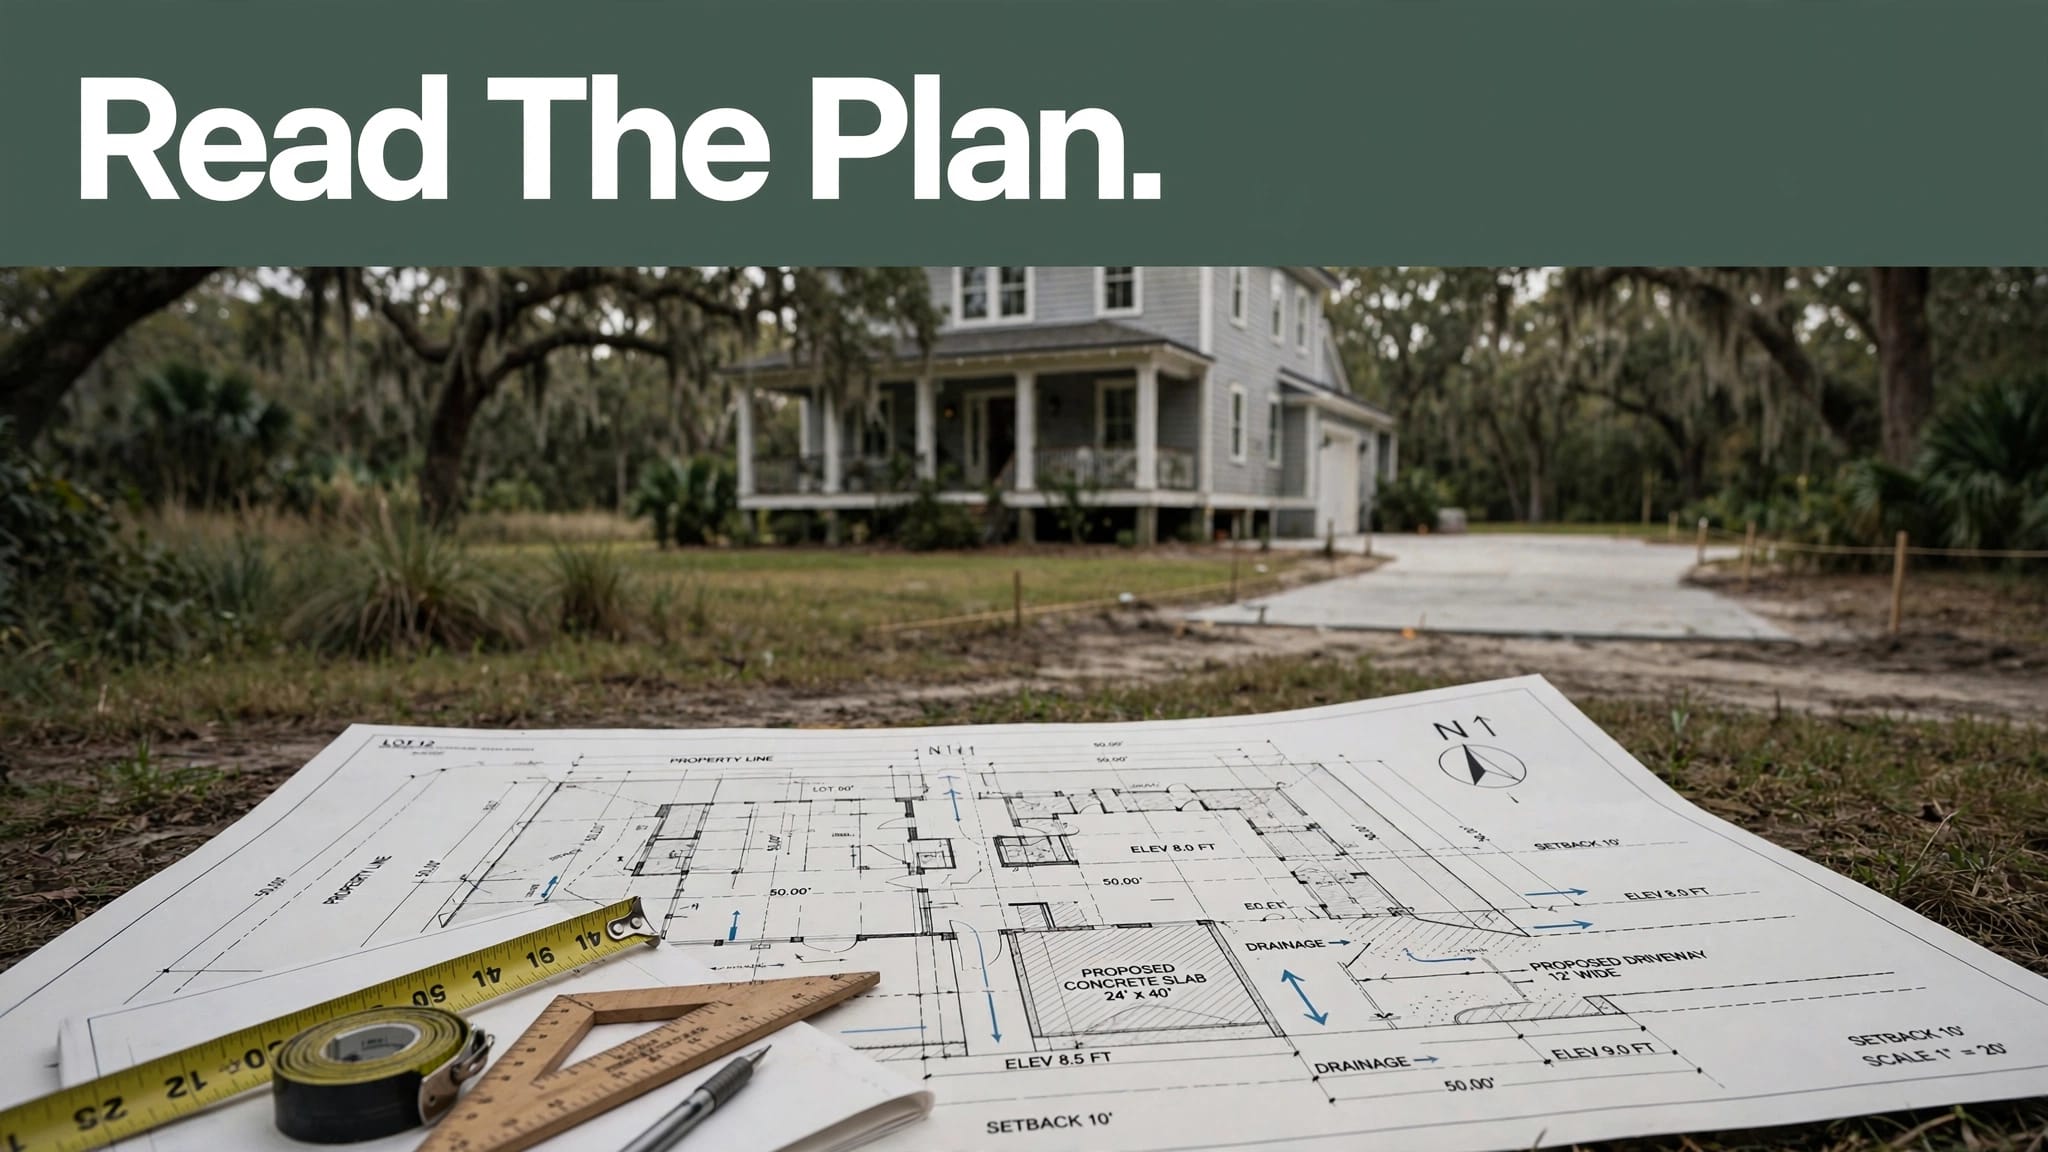
A concrete project can look simple until the plan shows a drainage easement, a low spot, or a driveway connection near the public right-of-way. Reading the concrete site plan before work begins helps you catch those details before excavation, forms, and concrete trucks arrive.
For Charleston and Lowcountry properties, the drawing affects more than the shape of the slab. It can set the work limits, finished elevations, drainage direction, access, and approval path. Start with the documents, then walk the property with the plan in hand.
Start With the Concrete Site Plan Drawing Set
A site plan is a map of the parcel and the proposed work. It should be read alongside the survey or recorded plat, not as a stand-alone sketch. Check the plan date, revision date, drawing scale, property address, and north arrow first.

Confirm the scale and base document
The scale tells you how the distances on paper translate to the actual lot. A plan drawn at 1 inch equals 20 feet cannot be measured like one drawn at 1 inch equals 10 feet.
Charleston County’s site-plan materials call for an accurate, legible drawing at an engineer’s scale, along with a current approved and recorded plat. If the concrete limits do not line up with the survey, stop before layout begins. A revised plan or survey clarification is cheaper than removing cured concrete.
Separate existing features from proposed work
Plans usually use line types, shading, or labels to distinguish what is already there from what will be built. Find the house, garage, fences, sidewalks, utility features, trees, drainage structures, and existing pavement.
Then locate every proposed concrete area. A concrete driveway Charleston SC project may include a new apron, a widened parking pad, or a tie-in to existing pavement. Those are different work areas, with different grading and permit questions.
Find Property Lines, Setbacks, and Easements
Concrete belongs inside the permitted work area, not simply where it seems useful in the yard. Trace the lot boundaries around all sides of the drawing before deciding on a driveway, patio, slab, or walkway location.
Mark the right-of-way and access points
The front property line may sit behind a sidewalk, drainage ditch, curb, or street shoulder. That space can be public right-of-way, even when the homeowner maintains the grass.
Look for labels such as “R/W,” “public right-of-way,” “ingress/egress,” curb cut, or driveway connection. The City of Charleston requires site plan review when development changes traffic circulation onto or off a site, or changes stormwater drainage. Review the City’s site plan review requirements before altering an access point.
Treat easements as active working space
An easement allows another party access or use rights, often for drainage, utilities, or ingress. A proposed slab might fit on your parcel but still block a pipe, ditch, or future maintenance route.
A recorded drainage easement can remain in force even when the ground looks dry and unused.
Read the recorded easement language and ask the holder for written approval when work affects it. A contractor should not assume a concrete crossing is allowed because an older driveway or fence already sits nearby.
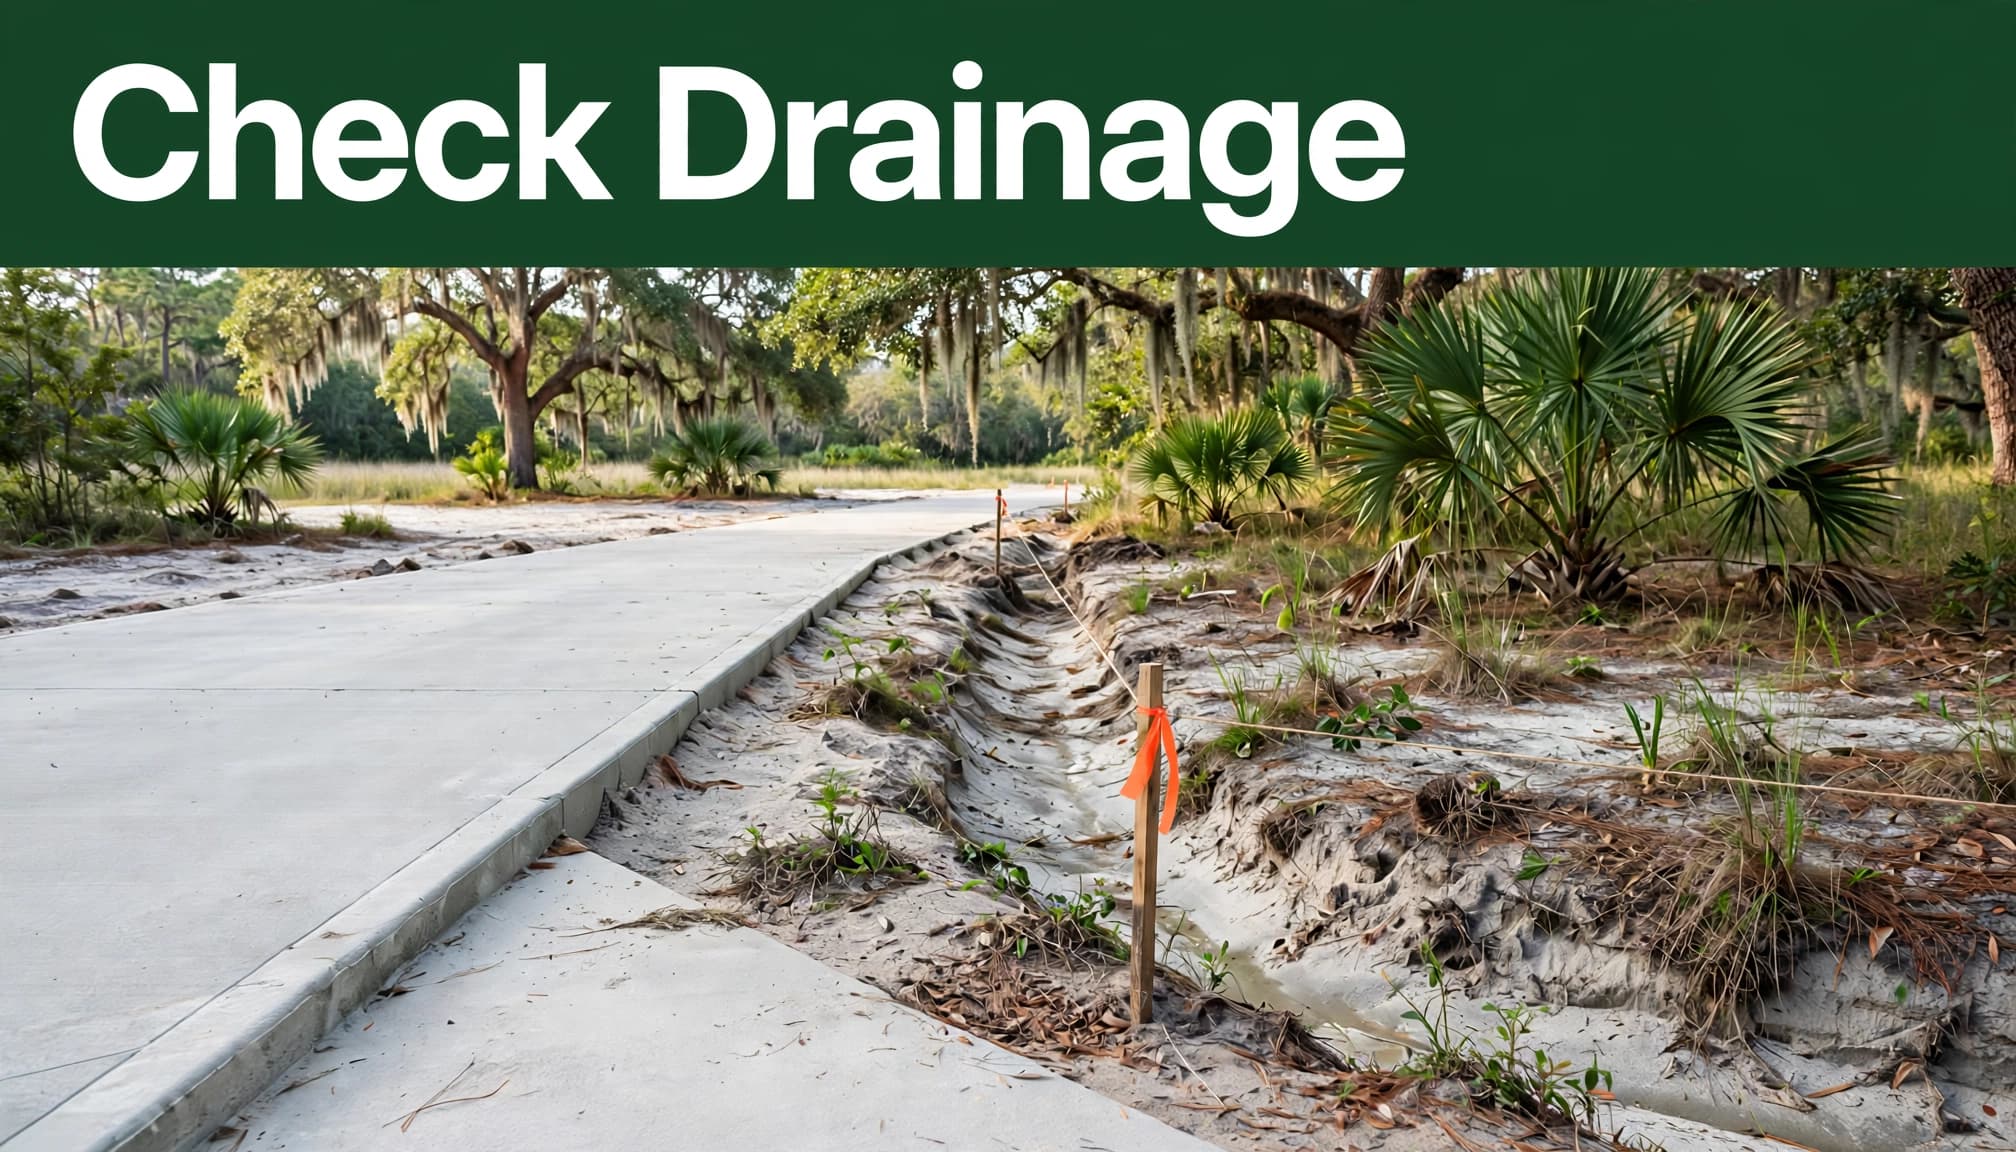
Trace Drainage Before a Single Form Is Set
Lowcountry lots often have limited natural fall. A few inches of changed elevation can push roof runoff toward a foundation, trap water beside a pool deck, or interrupt a shallow swale.
Follow the water path across the lot
Find arrows, contour lines, swales, catch basins, ditches, culverts, and outfall notes. Compare them with what you see during a site walk. Downspouts, neighboring grades, and existing hardscape can send water into the proposed work area.
Charleston County stormwater standards restrict disturbance and encroachment affecting major drainage channels or stormwater components without approval. If a plan routes water to a ditch, culvert, or drainage easement, contact the applicable stormwater office before changing the route.
Compare proposed grades with existing grades
Existing elevations show the ground before work. Proposed elevations show where the finished concrete, soil, and drainage features should land afterward. Pay close attention at doors, garage thresholds, driveways, and slab edges.
For a concrete slab installation Charleston homeowners are planning, the finished-floor target controls excavation depth, base thickness, form height, and the connection to surrounding ground. It also affects whether runoff moves away from the structure after a heavy storm.
A pool deck concrete Charleston plan needs the same review. Water should have a planned exit, rather than collecting between the deck and house.
Check Flood-Zone and Soil Notes Early
Flood information may appear directly on the plan, in a separate survey note, or in the permit documents. Do not treat a standard slab detail as final until the flood-zone status and required elevation are confirmed.
Read the flood references carefully
Look for terms including BFE, Design Flood Elevation, AE, VE, Coastal A, floodway, and floodplain. Charleston County identifies A, AE, Coastal A, and VE as Special Flood Hazard Areas for permit filing purposes.
In some Charleston County flood regulations, new construction or substantial improvements must sit at least two feet above Base Flood Elevation. The applicable standard depends on the jurisdiction and project. Floodways add another layer of review because fill or construction can affect floodwater movement.
Don’t guess what lies below grade
A site plan may note fill, unsuitable soil, groundwater, or geotechnical recommendations. Charleston-area conditions can change sharply between nearby lots. Sandy surface soil does not prove that deeper material will support the same design.
Organic soil, roots, loose fill, and wet material need attention before placement. When the drawings call for engineered fill, compaction testing, special footings, or a structural detail, follow those documents. A concrete crew handles the placement scope, while the engineer establishes load, reinforcement, and elevation requirements.
Match the Plan to the Concrete You Want
Use the plan to confirm the intended function before selecting the finish. Decorative options are worth discussing after the layout, base, drainage, and boundaries are settled.
Check dimensions and connection details
For a driveway, verify width, turning space, slope, garage connection, sidewalk relationship, and apron location. For a patio, check door clearances, outdoor kitchen pads, steps, retaining walls, and future utilities.
A stamped concrete patio Charleston homeowners choose can mimic stone, brick, or wood plank patterns, but it still needs a sound base and planned joint layout. Review available Charleston concrete services when comparing decorative and standard flatwork options.
Keep special finishes in the right role
Traditional tabby concrete Charleston projects can add oyster-shell character to selected patios, walkways, landscape walls, and hardscape details. The finish does not change drainage, setbacks, or structural requirements.
Likewise, a decorative pattern cannot solve poor support below the slab. Confirm the plan’s excavation limits, base preparation, reinforcement notes, and transitions to existing concrete before approving colors or patterns.
Hold a Pre-Pour Review at the Property
Paper review catches conflicts, but a site walk confirms whether the plan still matches field conditions. Do this before excavation, when adjustments are still practical.
Verify approvals, utilities, and access
Confirm the governing jurisdiction first. A property may fall within the City of Charleston, unincorporated Charleston County, Mount Pleasant, North Charleston, or another municipality with different review procedures.
Also confirm utility locations, concrete truck access, pump access if needed, washout location, and where excavated soil will go. A zoning permit may be required before grading, filling, or improving a zoning lot, as shown in local permit guidance.
Review the contractor’s work limits
Ask the contractor to identify the exact concrete boundary, control joints, removal areas, finished elevations, and drainage tie-ins. The written scope should clarify who handles layout, excavation, base material, reinforcement, inspections, cleanup, and restoration.
A dependable Lowcountry concrete contractor should discuss soil, water, access, and approvals before quoting a final installation price. For practical local preparation topics, browse Charleston concrete advice before comparing proposals.
Key Takeaways Before Concrete Work Begins
- Read the site plan with the survey or recorded plat, then verify its scale and revision date.
- Locate property lines, setbacks, public right-of-way, utilities, and every recorded easement.
- Follow existing and proposed drainage paths before approving new hardscape elevations.
- Confirm flood-zone requirements, finished-floor targets, and engineering notes before excavation.
- Walk the layout with the contractor before forms go in, especially on flat, wet, or constrained sites.
A plan is most useful when it directs decisions in the field. If a drawing and the property do not match, resolve the difference before the pour.
Frequently Asked Questions
Does every Charleston concrete project need a site plan?
No. Requirements vary by project type, parcel, and jurisdiction. A small replacement patio may follow a different process than a new driveway, structural slab, drainage change, retaining wall, or commercial project.
However, a site plan is often useful even when formal review is not required. It gives the crew a shared reference for limits, grades, setbacks, and drainage. Confirm the current requirement with the city, county, or municipality that governs the address.
What should I bring to a concrete contractor site visit?
Bring the latest survey or plat, available site plan, photos of standing water after rain, HOA requirements, utility information, and any permit or engineering documents. Point out proposed future work, such as a shed, pool, fence, outdoor kitchen, or EV charger.
For a project-specific discussion of layout, drainage, and finish options, Get a Free Quote. Clear documents help the contractor separate concrete placement from engineering, permitting, drainage work, or special site preparation.
Read the Ground Before You Pour
A concrete surface can last for years when the plan, property, and installation agree. The important work happens before the truck arrives: confirm the boundaries, drainage route, elevations, approvals, and conditions below the slab.
A carefully reviewed concrete site plan gives Charleston property owners a practical way to avoid costly changes after the concrete hardens.