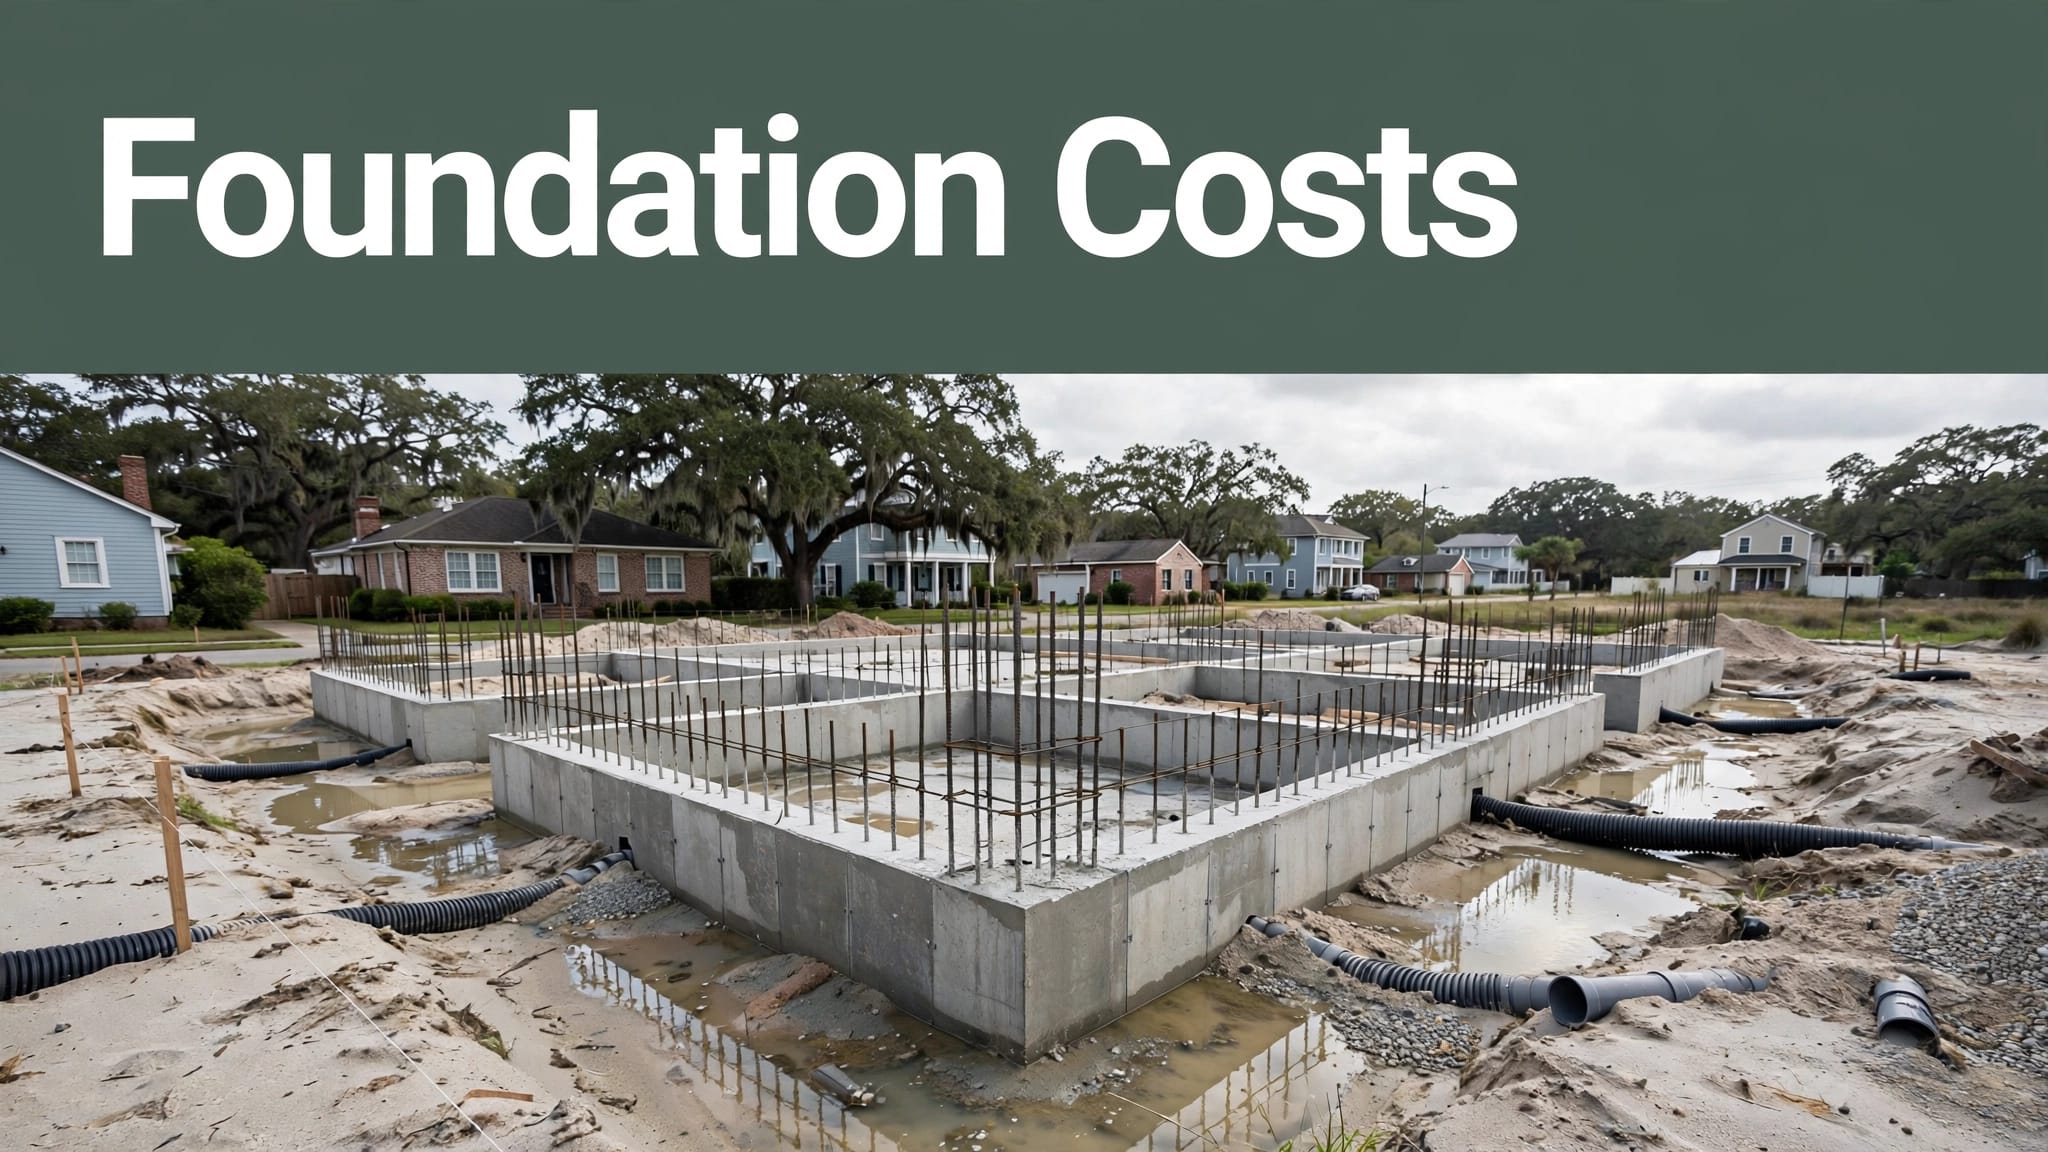
A foundation can look straightforward on a plan, then become the most site-dependent part of a new build. Concrete foundation cost Charleston homeowners face depends less on a single square-foot number and more on what lies beneath the lot.
Wet ground, soft fill, drainage limits, flood elevation, and access can all change the scope before the first truck arrives. A clear plan starts with the site conditions, then matches the concrete work to the home’s structural and elevation requirements.
Key Takeaways
- Charleston foundation budgets vary because coastal soil, groundwater, drainage, and flood conditions differ sharply from one property to another.
- A slab-on-grade can suit a stable, well-prepared site, while raised systems, stem walls, piers, or piles may fit other lots.
- The finished-floor elevation affects excavation depth, forms, aggregate, driveway transitions, and the foundation design itself.
- Written quotes should separate site preparation, base material, reinforcement, concrete, drainage, access, and cleanup.
- Decorative and exterior flatwork should be planned with the house foundation so water moves away from the structure.
The concrete pour is only one line item. Soil preparation, elevation requirements, and water management often create the larger price differences.
Why Concrete Foundation Cost Charleston Projects Varies
Two nearby lots can need very different foundation work. A level lot may still hold loose fill, organic material, shallow groundwater, or soft marine soil below the surface. That is why a site visit and project plans matter more than a broad online average.
Soil bearing and subgrade preparation
Concrete needs stable, prepared support. Grass, roots, debris, and soft organic soil cannot remain under a slab or footing. Depending on the site, the work may include excavation, removal of unsuitable material, replacement fill, aggregate base, grading, and compaction.
Charleston’s soils can include sand, clay, silt, peat, marine sediments, and placed fill. Sandy ground may drain quickly, yet it can lose fine material or develop voids when water moves through it. Clay and wet soils can change with moisture levels. A soil report or geotechnical review gives the designer a better basis for selecting footings and bearing depths.
Groundwater, grading, and drainage
Heavy rain and flat Lowcountry terrain make drainage a foundation issue, not a landscaping afterthought. Water that ponds beside a new home can saturate the soil, weaken slab support, and create crawl-space moisture problems.
The finished grade should direct water away from the structure. Roof runoff, swales, footing drains, hardscape elevations, and the approved discharge point all need to work together. A pipe alone cannot correct poor grading or downspouts that empty beside the foundation.

Choose the Foundation System for the Lot
A home plan does not automatically dictate the right foundation. The structural design, soil bearing conditions, flood exposure, plumbing layout, and required finished-floor height all influence the choice.
Slabs, stem walls, and crawl spaces
A monolithic slab can be a practical choice on a level site with suitable bearing soil and thorough preparation. However, the slab leaves limited access to plumbing beneath the finished floor. It also needs stable subgrade, moisture control where required, reinforcement, joints, and accurate form elevations.
A stem-wall foundation can create a raised floor or crawl space. That added space may allow future access below the home, although it also brings drainage, vapor control, and moisture-management responsibilities. A concrete slab installation in Charleston should begin only after the crew confirms the elevation target, base depth, and connection points for the home.
Piers, piles, and elevated support
Some sites need a raised foundation with piers, columns, or piles because near-surface soil cannot reliably carry the home’s loads. These systems often require more engineering, deeper work, and tighter coordination between the concrete crew, builder, and structural designer.
Piles are not a default Charleston requirement. They become part of the conversation when the plans, soil data, settlement risk, or flood design call for them. A Lowcountry concrete contractor can handle the concrete scope, while the project’s engineer establishes the load path, dimensions, reinforcement, and elevation details.
Flood Elevation, Engineering, and Permitting
Floodplain rules can shape the foundation long before concrete is ordered. Confirm the site’s flood zone, Base Flood Elevation (BFE), and jurisdiction before finalizing the budget.
Freeboard can change the entire layout
For new construction in a Special Flood Hazard Area, the City of Charleston requires a Design Flood Elevation of BFE plus 2 feet of freeboard. The City adopted that requirement for new construction on July 1, 2020. Review the City flood-zone construction rules before treating a standard slab detail as final.
Charleston County also requires new residential structures in special flood-hazard areas to meet or exceed BFE plus 2 feet. The required height can affect the foundation type, earthwork, stairs, utility placement, driveway slope, and the transition between the house and surrounding grade.
Inspections and engineered details
Charleston County requires an elevation certificate showing the required height before building inspections, except for the foundation inspection. That schedule matters because survey, inspection, and documentation needs can affect the construction sequence.
In V and VE zones, foundation plans and wall sections require design and sealing by a South Carolina registered professional engineer or architect. The plans must address issues such as scour depth, breakaway walls, and foundation design. County requirements state that spread footing bottoms in V and VE zones must extend at least 12 inches below anticipated scour depth.
The City and County materials differ on requirements for some substantial improvements, so confirm the governing authority for the address. The Charleston County floodplain requirements are a useful starting point for county-jurisdiction parcels.
Read the Scope Behind Every Foundation Quote
The most useful proposal describes the work beneath the concrete as clearly as the visible slab or footing. A low headline number can leave out the preparation that protects the house later.
Ask for separated cost categories
A complete foundation proposal may identify excavation, disposal, fill, compacted aggregate, vapor barrier, formwork, reinforcement, concrete placement, finishing, joints, drainage adjustments, and cleanup. It should also state whether it includes engineering allowances, survey work, permit responsibilities, or inspection coordination.
Use this comparison when reviewing bids:
| Quote item | Why it affects cost | What to confirm |
|---|---|---|
| Excavation and removal | Wet, weak, or unsuitable soil may require extra work | Limits, hauling, and disposal |
| Base and compaction | The slab needs stable, even support | Material depth and compaction method |
| Reinforcement | Loads and design requirements vary | Rebar, wire, fiber, and footing details |
| Drainage work | Water can affect soil and crawl spaces | Grade, drains, and outlet location |
| Access and placement | Tight sites may need more labor or a pump | Truck route, pump allowance, protection |
The table’s main lesson is simple: equal slab sizes do not mean equal scopes. The concrete foundation cost Charleston builders and owners compare should reflect the actual lot, not a stripped-down base price.
Access and timing affect labor
Ready-mix trucks need a workable route to the forms. Narrow side yards, tree limbs, soft ground, overhead lines, long wheelbarrow paths, and protected landscaping can add labor or call for a concrete pump.
Rain can also interrupt excavation, base work, and finishing. Crews should not pour over unstable, muddy subgrade to keep a date on the calendar. Ask how the proposal handles weather delays, surface protection, and changes discovered after excavation.
Plan Exterior Concrete With the New Home
Foundation work affects every nearby concrete surface. Planning the driveway, patio, walkways, and pool area alongside the home helps avoid bad slopes, mismatched elevations, and repeat mobilization costs.
Driveways, patios, and pool decks
A concrete driveway in Charleston, SC must meet the garage or street at the correct height while shedding water away from the home. That connection deserves attention before the slab forms go in. It may also require coordination with utility routes, apron rules, and final grading.
The same rule applies to a stamped concrete patio in Charleston. Decorative finishes look best when the base, joints, and drainage plan are correct first. Pattern, color, borders, and sealing should follow sound preparation rather than replace it.
Pool-area work needs similar planning. Pool-deck concrete in Charleston must account for the pool structure, expansion joints, surface drainage, and safe transitions at doors and steps.

Tabby and other finish choices
Charleston tabby concrete uses oyster-shell aggregate for a regional look. It can bring character to an outdoor project, but it still needs a stable base, thoughtful joint placement, and drainage that keeps water from collecting beside foundation walls.
Bundling connected work can reduce repeat setup and equipment costs. Browse Charleston concrete services when a foundation project also includes flatwork, decorative finishes, driveways, patios, or commercial concrete.
Questions to Ask Before You Sign
Clear questions reveal whether a quote reflects your lot or only a rough measurement. Bring the survey, plans, flood information, and any soil documents to the site meeting.
Questions about the design and site
Ask the contractor which foundation details come from the engineer or builder, and which fall within the concrete scope. Confirm how the crew will verify subgrade conditions at footings and slab areas.
Also ask where roof water, surface runoff, and footing-drain discharge will go after construction. A proposed foundation should work with the final grading plan, not conflict with it.
Questions about the written proposal
A reliable concrete contractor in Charleston, SC should explain the assumed concrete thickness, reinforcement, base preparation, control joints, access route, and cleanup. Confirm what happens if excavation exposes unsuitable soil, utilities, standing water, or a required change in elevation.
Request the exclusions in writing. That includes permits, surveying, engineering, pumping, demolition, drainage components, landscaping repairs, sealing, and hauling where applicable. For more project-planning details, the Charleston concrete advice library covers local conditions that shape concrete decisions.
FAQ
Can a slab-on-grade foundation work in Charleston?
Yes, a slab can work well on a site with suitable bearing soil, correct elevation, stable preparation, and a drainage plan. The structural plans and property conditions determine whether it fits the home.
Does every Charleston new home need piles?
No. Some lots suit slab, stem-wall, or pier systems without piles. Weak near-surface soil, settlement risk, flood conditions, and the engineered design may call for deeper support.
Why do foundation bids differ so much?
Quotes often differ because they assume different amounts of excavation, base preparation, reinforcement, drainage work, access labor, or engineering. Compare the written scope line by line before comparing totals.
Build for the Conditions Below the House
A new Charleston home needs a foundation that matches the lot’s soil, water movement, elevation, and structural loads. The strongest budget is built around documented site conditions and a written scope that leaves little to guesswork.
Good preparation protects the concrete long after the forms come down. For a site-specific conversation about your new home or connected flatwork, Get a Free Quote.