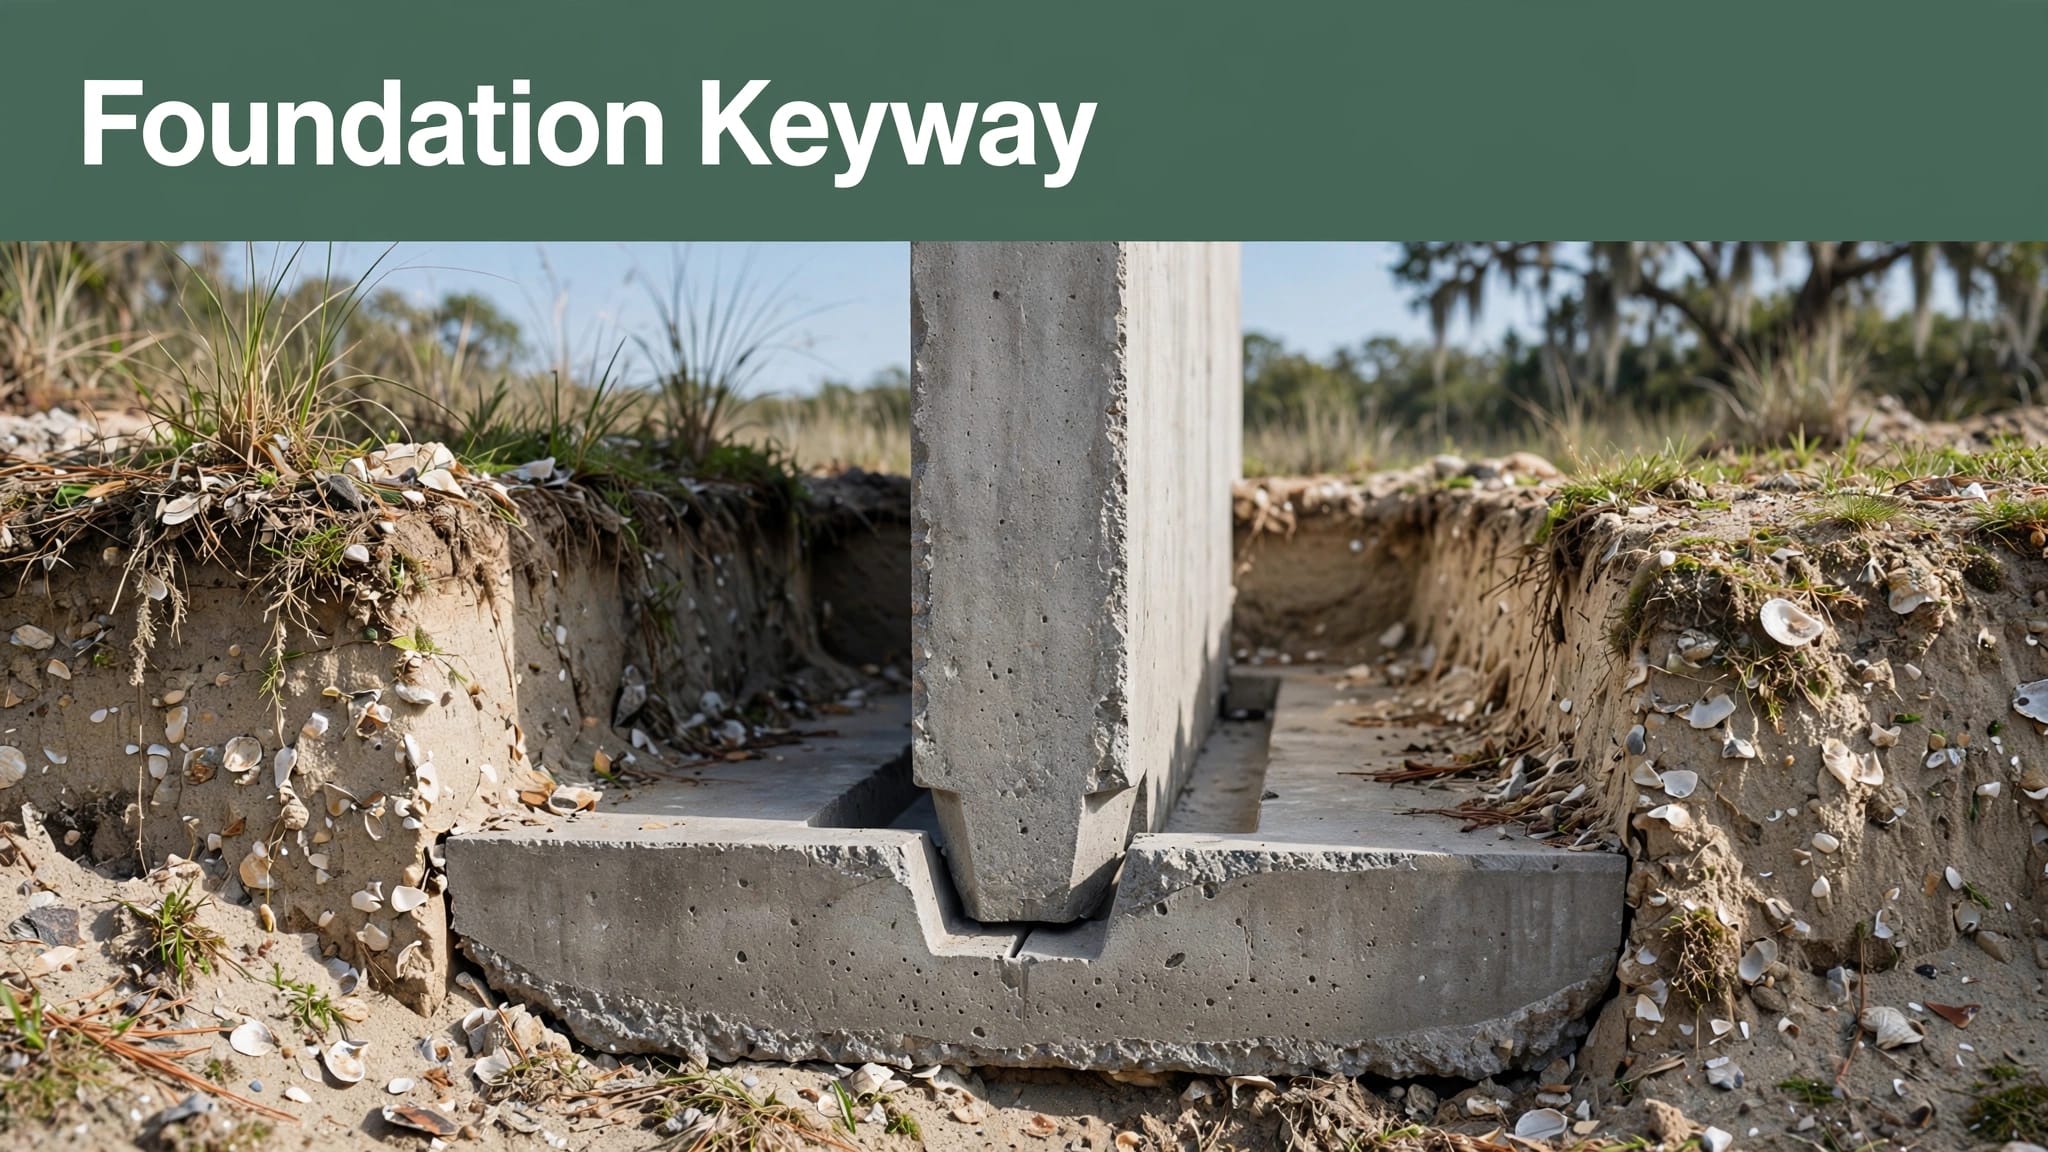

A level building pad can hide soil that won’t reliably support a new foundation. Charleston soil reports help identify those conditions before concrete makes them harder to correct.
The practical goal is dependable support: match the foundation to the soil, groundwater, structural loads, and required elevation. A nearby home’s foundation doesn’t establish what will work on your property.
Start below the surface, where testing can separate suitable bearing material from loose fill, organic soil, and compressible coastal deposits.
Key Takeaways
- A geotechnical report helps the designer address bearing capacity, settlement, groundwater, and foundation options.
- Soil investigation, compaction testing, and concrete strength testing answer different questions. One document doesn’t replace the others.
- Drainage and flood elevation belong in foundation planning. Stronger concrete or a raised floor cannot compensate for unstable soil or uncontrolled water.
The report becomes useful when its recommendations carry through into the structural drawings, excavation requirements, and construction scope.
Why Charleston Ground Needs Site-Specific Planning
Charleston-area soil conditions can change across neighboring properties. Past grading, buried material, and differences in coastal deposits can make similar-looking lots behave differently under construction.
Coastal deposits and old fill affect support
The Lowcountry’s subsurface can include sand, clay, silt, organic material, and placed fill. Sand may provide suitable support when its density and condition meet the design requirements. Loose sand or uncontrolled fill can settle after loading.
Meanwhile, organic soil and soft marine sediments can compress beneath a foundation. Removing a shallow weak layer may solve one site’s problem, while deeper compressible deposits require a different engineering approach. Surface appearance alone cannot establish which condition exists.
Water changes excavation and long-term performance
Groundwater and rain affect both construction and foundation performance. Saturated excavations can soften or become difficult to prepare, while water moving through soil can carry fine particles away.
Some clay-rich soils also change volume as moisture changes. However, a regional soil description cannot establish how much a particular building pad will move.
The investigation should address the actual property. Its findings give the designer a basis for choosing support and managing water.
What Charleston Soil Reports Tell Your Designer
A geotechnical report connects field observations and laboratory results to recommendations for the proposed structure.

Soil profiles, bearing recommendations, and groundwater
Reports commonly identify investigation locations, describe subsurface layers, and include boring or penetration-test logs. They also record groundwater encountered during exploration.
Bearing recommendations describe the pressure suitable soil can support under stated conditions. Designers often express that pressure in pounds per square foot. It isn’t the same measurement as concrete compressive strength.
The South Carolina soils and foundations provisions outline investigation and reporting requirements within the building-code framework. The recommendations must relate to the proposed loads and foundation configuration.
Settlement and foundation selection
Bearing capacity is only part of the decision. A soil can support a load yet compress enough to damage the building above it.
Reports therefore address expected total settlement and differential settlement, which means different parts of the foundation move by different amounts. Uneven movement can affect walls, floors, and connections.
Depending on the findings, recommendations may include shallow footings, engineered fill, removal of unsuitable soil, ground improvement, or deep support. The structural designer then develops the foundation dimensions, reinforcement, and connections.
When a Geotechnical Investigation Matters
New construction, additions, heavy commercial loads, and questionable ground conditions can make a soil investigation important. Soil-related code requirements depend on the applicable provisions, project conditions, and building official’s determination.
Practical concerns include uncontrolled fill, visibly soft ground, previous settlement, groundwater problems, or a proposed structure that adds substantial load. A home addition also needs a design that accounts for movement between the existing and new foundations.
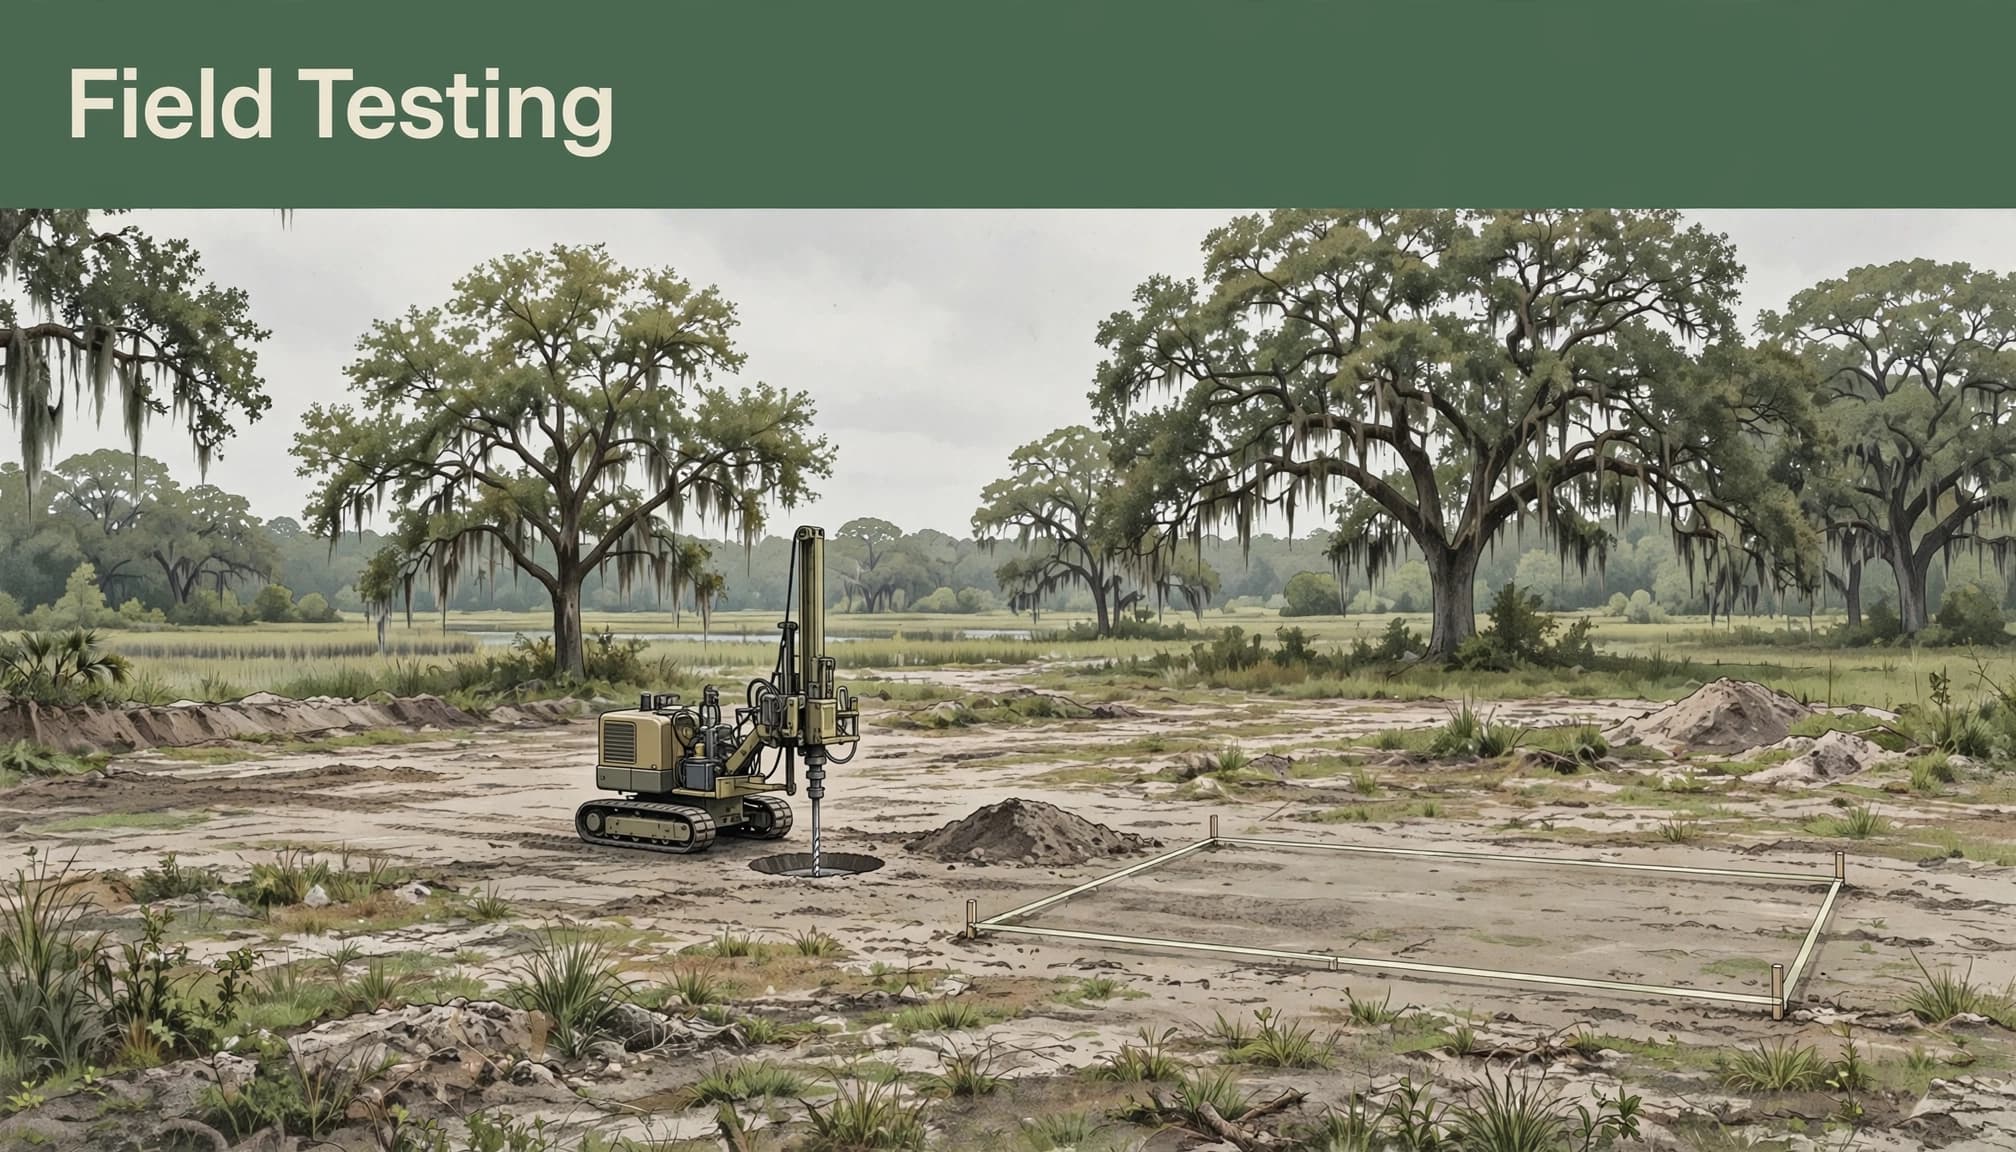
The geotechnical professional establishes the exploration scope around the project. Borings, penetration testing, sampling, and laboratory work answer different questions about soil behavior.
An investigation should happen early enough to influence foundation selection and pricing. Discovering unsuitable ground after excavation begins can change earthwork, materials, and scheduling before the pour.
An older report can provide background, but a changed building footprint, load, or site condition may require updated engineering.
Soil Reports, Compaction Tests, and Inspections Differ
Several documents can appear in a foundation project, but they serve separate purposes.
| Document or activity | Main purpose |
|---|---|
| Geotechnical report | Evaluate subsurface conditions and recommend foundation support and preparation. |
| Compaction report | Document testing of prepared soil or fill against specified requirements. |
| Footing and foundation inspection | Review exposed work at the required construction stage. |
| Concrete strength testing | Measure concrete performance through specified sampling and testing. |
A complete foundation project may need several of these items. Passing one doesn’t establish that every other requirement has been met.
Charleston County’s inspection guidance calls for compaction documentation for footings and slabs. That documentation isn’t automatically equivalent to a geotechnical investigation.
For example, density testing can assess a prepared fill layer. It doesn’t, by itself, describe deeper marine clay beneath that layer or predict the settlement of an entire building.
Likewise, concrete strength tests evaluate concrete specimens. They don’t establish the bearing capacity of the ground below the footing.
A satisfactory compaction test on surface fill doesn’t rule out settlement in deeper compressible soil.
Turning Soil Recommendations Into Concrete Work
For concrete slab installation in Charleston, the report must connect to the actual excavation, building elevations, and structural drawings. Recommendations left outside the construction scope won’t improve the finished foundation.
Preparation must follow the specified conditions
The construction documents should identify unsuitable material removal, acceptable replacement fill, placement requirements, and testing criteria. Grass, roots, debris, and organic material don’t provide dependable foundation support.
If excavation exposes conditions that differ from the report, the geotechnical professional needs to evaluate them before work continues. A deeper soft layer or unexpected groundwater can change the preparation approach.
Also, fill should follow the specified placement and compaction procedure. A thick, uncontrolled placement doesn’t become engineered fill simply because equipment drove across its surface.
Design responsibilities need clear boundaries
The geotechnical professional recommends soil-related design parameters. The structural designer establishes the load path, footing geometry, reinforcement, and connections. The builder coordinates the work.
As a Lowcountry concrete contractor serving Charleston, SC, our role is the concrete scope within that coordinated plan. Soil testing and structural design remain separate professional responsibilities.
Our residential and commercial concrete services include slabs and foundations alongside exterior concrete work. Coordinating those surfaces helps keep foundation elevations, access, and drainage consistent.
Before placement, the project also needs the required inspection stage completed while excavation and reinforcing remain visible.
Groundwater and Flood Elevation Are Separate Issues
A soil report can describe groundwater encountered during testing. It doesn’t establish the property’s flood elevation or replace floodplain documentation.
Groundwater observations also reflect conditions during exploration. Seasonal rain, tides, and nearby drainage can affect water levels afterward. Therefore, foundation planning needs both subsurface information and an appropriate water-control approach.
The City of Charleston’s floodplain development requirements require a building permit for development within a Special Flood Hazard Area. Flood-related elevation and foundation requirements can shape the system before concrete quantities are calculated.
A raised foundation still needs positive drainage beneath and around the building. Elevation alone doesn’t prevent water from collecting in a crawl space.
Similarly, full basements are a specialized choice in the Lowcountry because groundwater, waterproofing, excavation, and flood exposure complicate their design. A basement requires site-specific engineering and water control before excavation begins.
Nearby Driveways, Patios, and Pool Decks Matter
Foundation planning shouldn’t stop at the exterior wall. A concrete driveway in Charleston, SC, can redirect runoff or create a difficult transition if its elevation conflicts with the building pad.
Likewise, a stamped concrete patio in Charleston needs stable preparation and a slope that moves water away from the house. Decorative patterns don’t change the underlying soil requirements.
Pool deck concrete in Charleston needs similar coordination, especially where pool excavation disturbs nearby soil. Backfill around a pool and foundation support should follow their respective specifications.
Tabby concrete in Charleston adds oyster-shell texture, but its base, joints, and drainage still determine performance. The finish cannot correct movement beneath the slab.
Our Charleston concrete planning advice covers related foundation, drainage, and placement decisions. Planning connected surfaces together helps prevent later hardscape work from blocking the home’s intended drainage route.
Common Questions About Soil Reports
Does every Charleston property need piles?
Piles aren’t a default solution for every Charleston foundation. Suitable near-surface soil may support shallow footings or a properly prepared slab system.
Deep foundations become relevant when subsurface conditions, settlement limits, structural loads, or flood design call for them. The engineering should establish that choice rather than borrowing it from a neighboring property.
Can a soil report determine the final foundation price?
A report helps define work that affects pricing, including unsuitable soil removal, engineered fill, groundwater management, and foundation support. It doesn’t establish the entire construction price.
The concrete scope also depends on dimensions, reinforcement, access, and placement requirements. Written bids should distinguish planned earthwork from allowances for conditions that remain uncertain. That separation makes the assumed preparation scope visible before construction begins.
Is a garden soil test sufficient?
A garden soil test usually evaluates nutrients, acidity, and related growing conditions. Foundation design needs information about subsurface support, compressibility, groundwater, and soil behavior under structural loads.
Those are different investigations with different sampling and testing objectives.
Build the Foundation Around the Ground Below It
A Charleston foundation needs site-specific support. Soil findings become valuable when the design and construction documents translate them into clear preparation, drainage, and structural requirements.
A level pad is only the visible starting point. The finished foundation depends on what supports it and how water moves around it.
When you’re ready to discuss the concrete work, Get a Free Quote. Share the available soil report, survey, and foundation drawings so the scope reflects the planned construction.