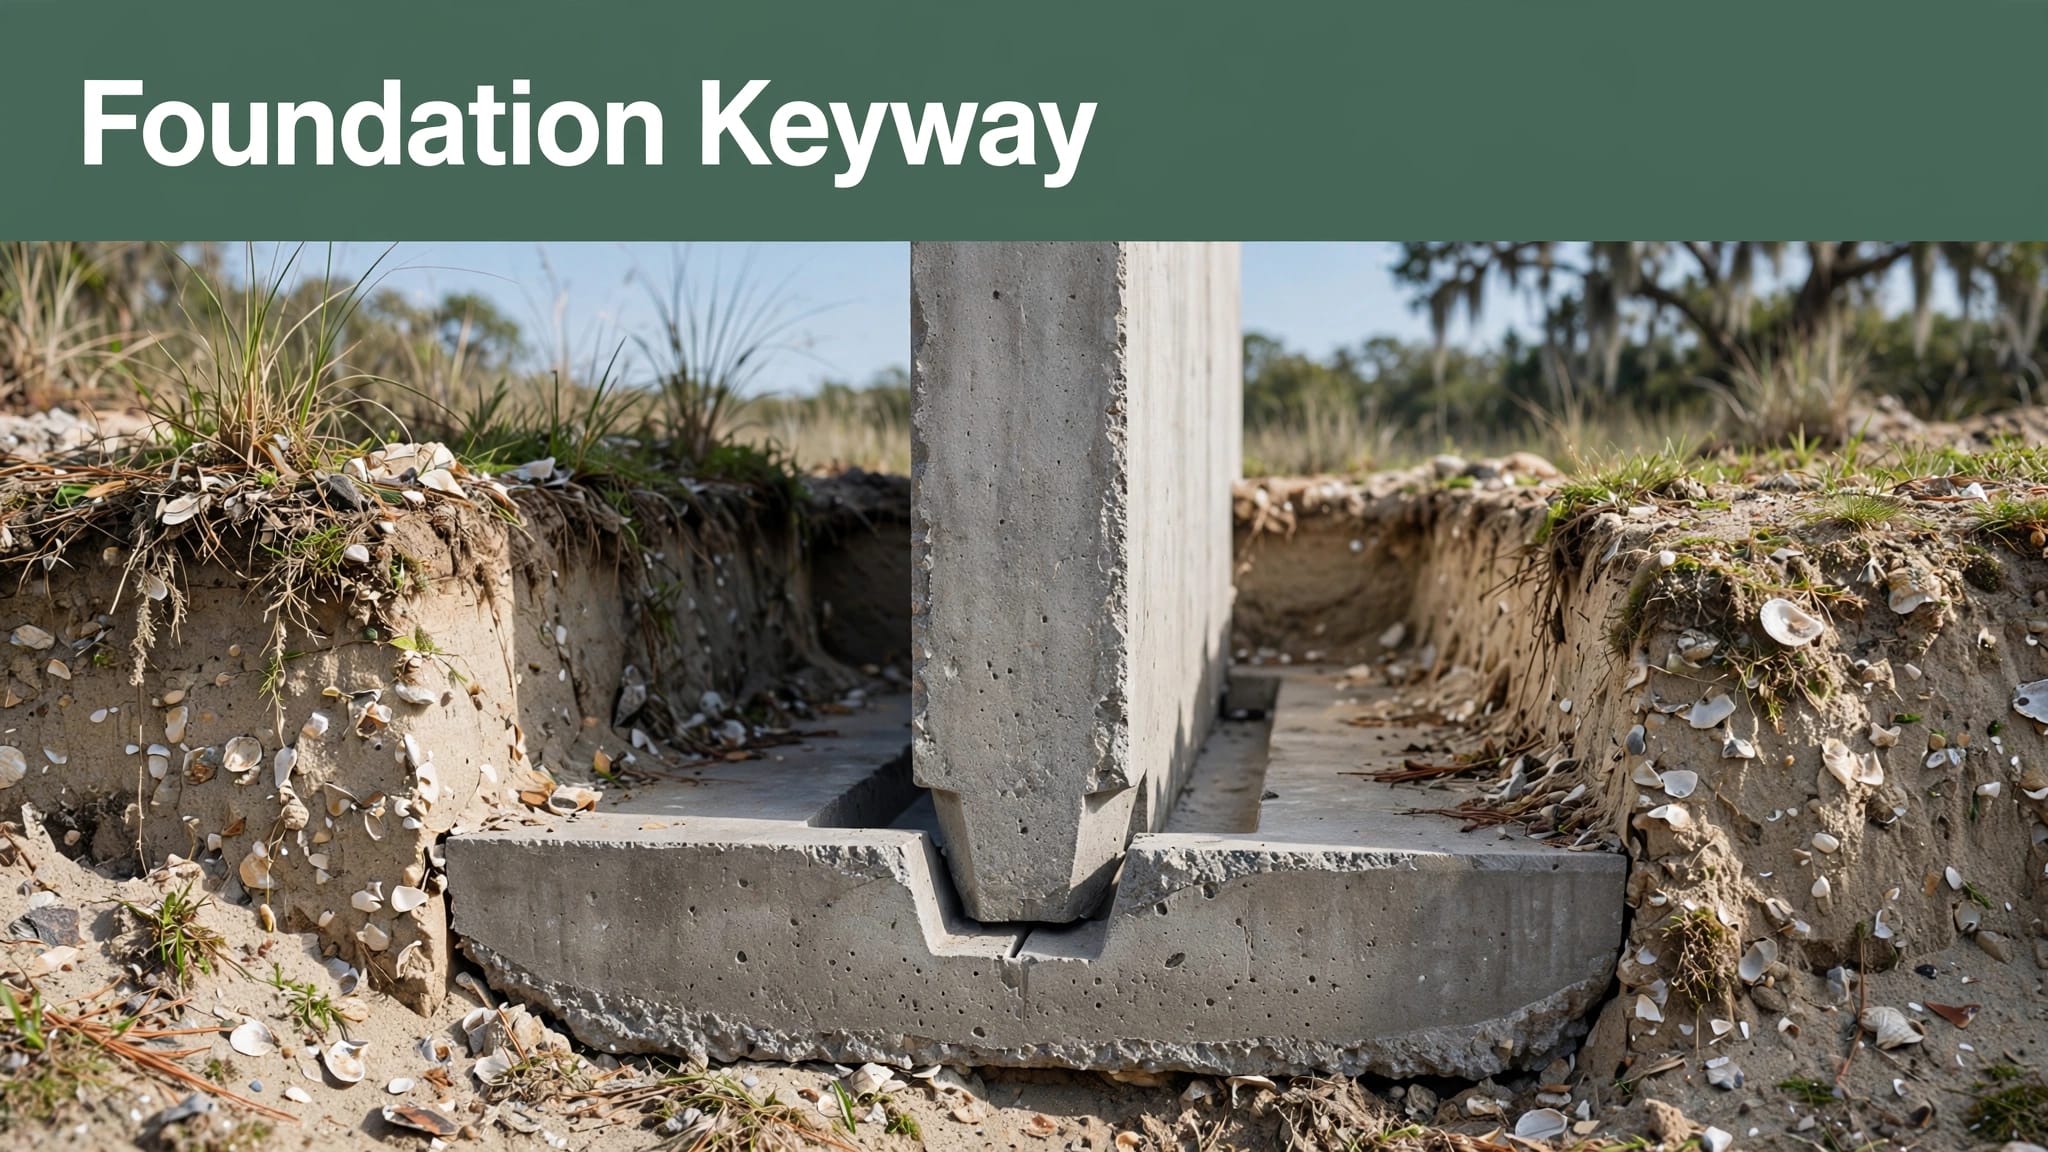

A concrete grade beam is a reinforced concrete foundation member that transfers building loads between supports, such as piers or footings. You may need one when the structural design calls for spanning between supports or connecting separate foundation elements.
For Charleston properties, that decision depends on the building’s load path, soil conditions, and foundation system. Start with what the beam carries and where those loads go.
Key Takeaways
- Grade beams connect foundation supports and can carry wall loads between them.
- Soil and structural requirements determine their use, not a neighborhood rule of thumb.
- Drainage and surrounding concrete still need coordinated planning.
What a Concrete Grade Beam Does
Grade beams usually sit at or near ground level. Their job depends on how the engineer connects them to the building and its supports.

How the Beam Carries Loads
A beam can support a wall while spanning between piers, piles, or footings. Reinforcing steel helps the concrete resist the bending forces created by those loads.
UC Davis describes grade beams connecting column foundations supported by individual spread footings, individual piles, or pile groups. In plain terms, separate supports can work together through a reinforced connection rather than remaining isolated. The beam’s connections are part of that structural system.
How It Differs From a Footing
A conventional strip footing generally spreads a wall’s load directly into the soil beneath it. A spanning grade beam carries loads toward its supporting foundations instead.
The shape alone doesn’t identify the function. A thickened slab edge may look similar, but its structural role depends on the design. Likewise, a stem wall raises and supports construction above its footing; it isn’t automatically a grade beam.
When Charleston Projects May Need a Grade Beam
A grade beam belongs in a foundation because it solves a defined structural problem. Wet ground alone doesn’t establish that need.
Connecting Separate Supports
Pier-supported and pile-supported foundations may include grade beams to connect their supports. The engineer establishes which members carry walls and which primarily tie foundation elements together.
This can matter for a new home, an addition, or a commercial building with concentrated column loads. However, a nearby property’s foundation isn’t a template for yours. Building loads and subsurface conditions can differ even within the same neighborhood.
Addressing Variable Site Conditions
Charleston lots can contain sand, clay, organic material, or placed fill. Groundwater and drainage can also affect excavation and foundation selection.
Some projects use deeper support where near-surface soils cannot provide suitable bearing. A grade beam may then connect those supports or carry loads between them. The supporting foundation still needs appropriate bearing conditions; the beam doesn’t make unsuitable soil stronger.
Grade beams also appear in specialized systems. One rammed-earth construction provision allows a reinforced beam above a rubble-filled foundation trench. That example shows why the term alone doesn’t describe the complete foundation.
Coordinate Nearby Concrete With the Foundation
A foundation plan shouldn’t stop at the exterior wall. Surrounding surfaces affect where rainwater travels and how finished elevations meet the building.
A concrete driveway in Charleston, SC, needs grading that avoids sending runoff toward the foundation. Similarly, a stamped concrete patio in Charleston needs stable preparation and drainage away from the home. Decorative texture doesn’t correct weak support underneath.
Pool deck concrete in Charleston needs coordination with pool excavation, backfill, and nearby structures. For tabby concrete in Charleston, the oyster-shell finish changes the appearance, but sound base preparation still matters.
These surfaces don’t automatically need grade beams. However, their elevations and drainage should fit the foundation plan. Our Charleston concrete planning advice covers related site-preparation and placement decisions.
Define the Concrete Scope Before Excavation
For concrete slab installation in Charleston, distinguish the floor slab from the structural members supporting walls or columns. A floor slab and a grade beam can belong to the same project while performing different jobs.
The structural engineer establishes the load path and foundation design. Your concrete contractor in Charleston, SC, handles the construction scope assigned to the crew, with coordination between the builder and designer.
A clear written scope should identify excavation, unsuitable-soil removal, formwork, reinforcement, concrete placement, and inspection coordination. Groundwater management and drainage responsibilities also belong in that discussion.
As a Lowcountry concrete contractor, we offer residential and commercial concrete services, including slabs and foundations. Share the structural drawings and available site information when discussing the work. That keeps the concrete proposal tied to the actual project rather than a generic foundation description.
Frequently Asked Questions
Does Every Charleston Slab Need a Grade Beam?
No. Suitable ground and an appropriate design may support a slab system without separate grade beams. The building’s loads and foundation arrangement determine whether beams are part of the project.
Does a Grade Beam Solve Drainage Problems?
No. A beam transfers structural loads, while grading and drainage control water around the foundation. Raised construction still needs positive drainage beneath and around the building. Water can collect beneath a raised floor when the surrounding grade directs it there.
Build Around the Load Path
A concrete grade beam works as part of a foundation system. Its value comes from carrying loads between suitable supports and connecting foundation elements as designed.
For Charleston projects, site-specific planning matters more than copying another building’s foundation. Soil, water movement, structural loads, and nearby concrete need to work together.
When you’re ready to discuss the concrete scope for your home or business, Get a Free Quote.