A new home’s foundation can look simple on a drawing, yet the conditions below grade often decide whether it performs well for decades. For concrete footing depth Charleston homeowners need, the code minimum is only the starting point.
Charleston’s wet ground, marine soils, fill, drainage limits, and flood rules can change the final footing detail. A sound plan ties the home’s loads, finished-floor elevation, soil conditions, and permit requirements together before excavation starts.
Key Takeaways
- South Carolina residential code generally places exterior footings at least 12 inches below undisturbed ground, but project plans can require more.
- Footings need firm native soil or properly controlled fill. Roots, organic material, loose sand, and soft wet soil are not reliable bearing surfaces.
- Flood zones can affect the entire foundation choice, including elevation, continuous footings, piers, piles, and wall details.
- Charleston County requires a footing and foundation inspection after excavation and reinforcing steel are ready, before concrete covers the work.
- A finished-floor elevation affects more than the home. It also changes driveway transitions, drainage, door thresholds, patios, and surrounding grade.
A 12-inch footing depth is a code baseline, not a complete foundation design for every Charleston lot.
Concrete Footing Depth Charleston: The 12-Inch Starting Point
The 2021 South Carolina Residential Code generally requires exterior footings to bear at least 12 inches below undisturbed ground. The same baseline commonly calls for a minimum 12-inch footing width, although the approved structural design always controls.
You can review the state’s broader foundation requirements in Chapter 4 before discussing plans with a builder or designer. Code tables set prescriptive minimums, but they do not remove the need to assess the actual lot.
Minimum depth does not settle the design
Footing depth is only one part of a working foundation. Width spreads the home’s load across soil, while reinforcement, concrete strength, wall details, anchors, and drainage all affect performance.
A wider home may need larger footings under prescriptive code provisions. Structural loads can also increase at concentrated points, such as porch posts, heavy roof intersections, interior bearing walls, or an addition tied to an existing house.
Charleston’s low-frost conditions still require care
Charleston doesn’t face the deep frost depths seen in northern states. The state’s frost-protection provisions list 12 inches for low-freezing-degree-day locations, with special rules for frost-protected shallow foundations. The South Carolina frost-protected foundation section explains those limited conditions.
Local foundation problems usually come from water, poor support, settlement, and flood exposure rather than seasonal freezing. That is why a shallow excavation cannot substitute for stable bearing soil and an approved plan.
Soil Conditions Decide Whether Deeper Support Is Needed
Charleston-area ground changes quickly between neighborhoods, streets, and even adjacent lots. Some building pads contain suitable sandy soils near the surface. Others include old fill, organics, peat, marine clay, silt, or shallow groundwater.
A surface that looks firm after a dry week may soften once heavy rain arrives. The foundation detail must account for the soil at footing level, not only the soil visible at the top of the lot.

Footings need dependable bearing material
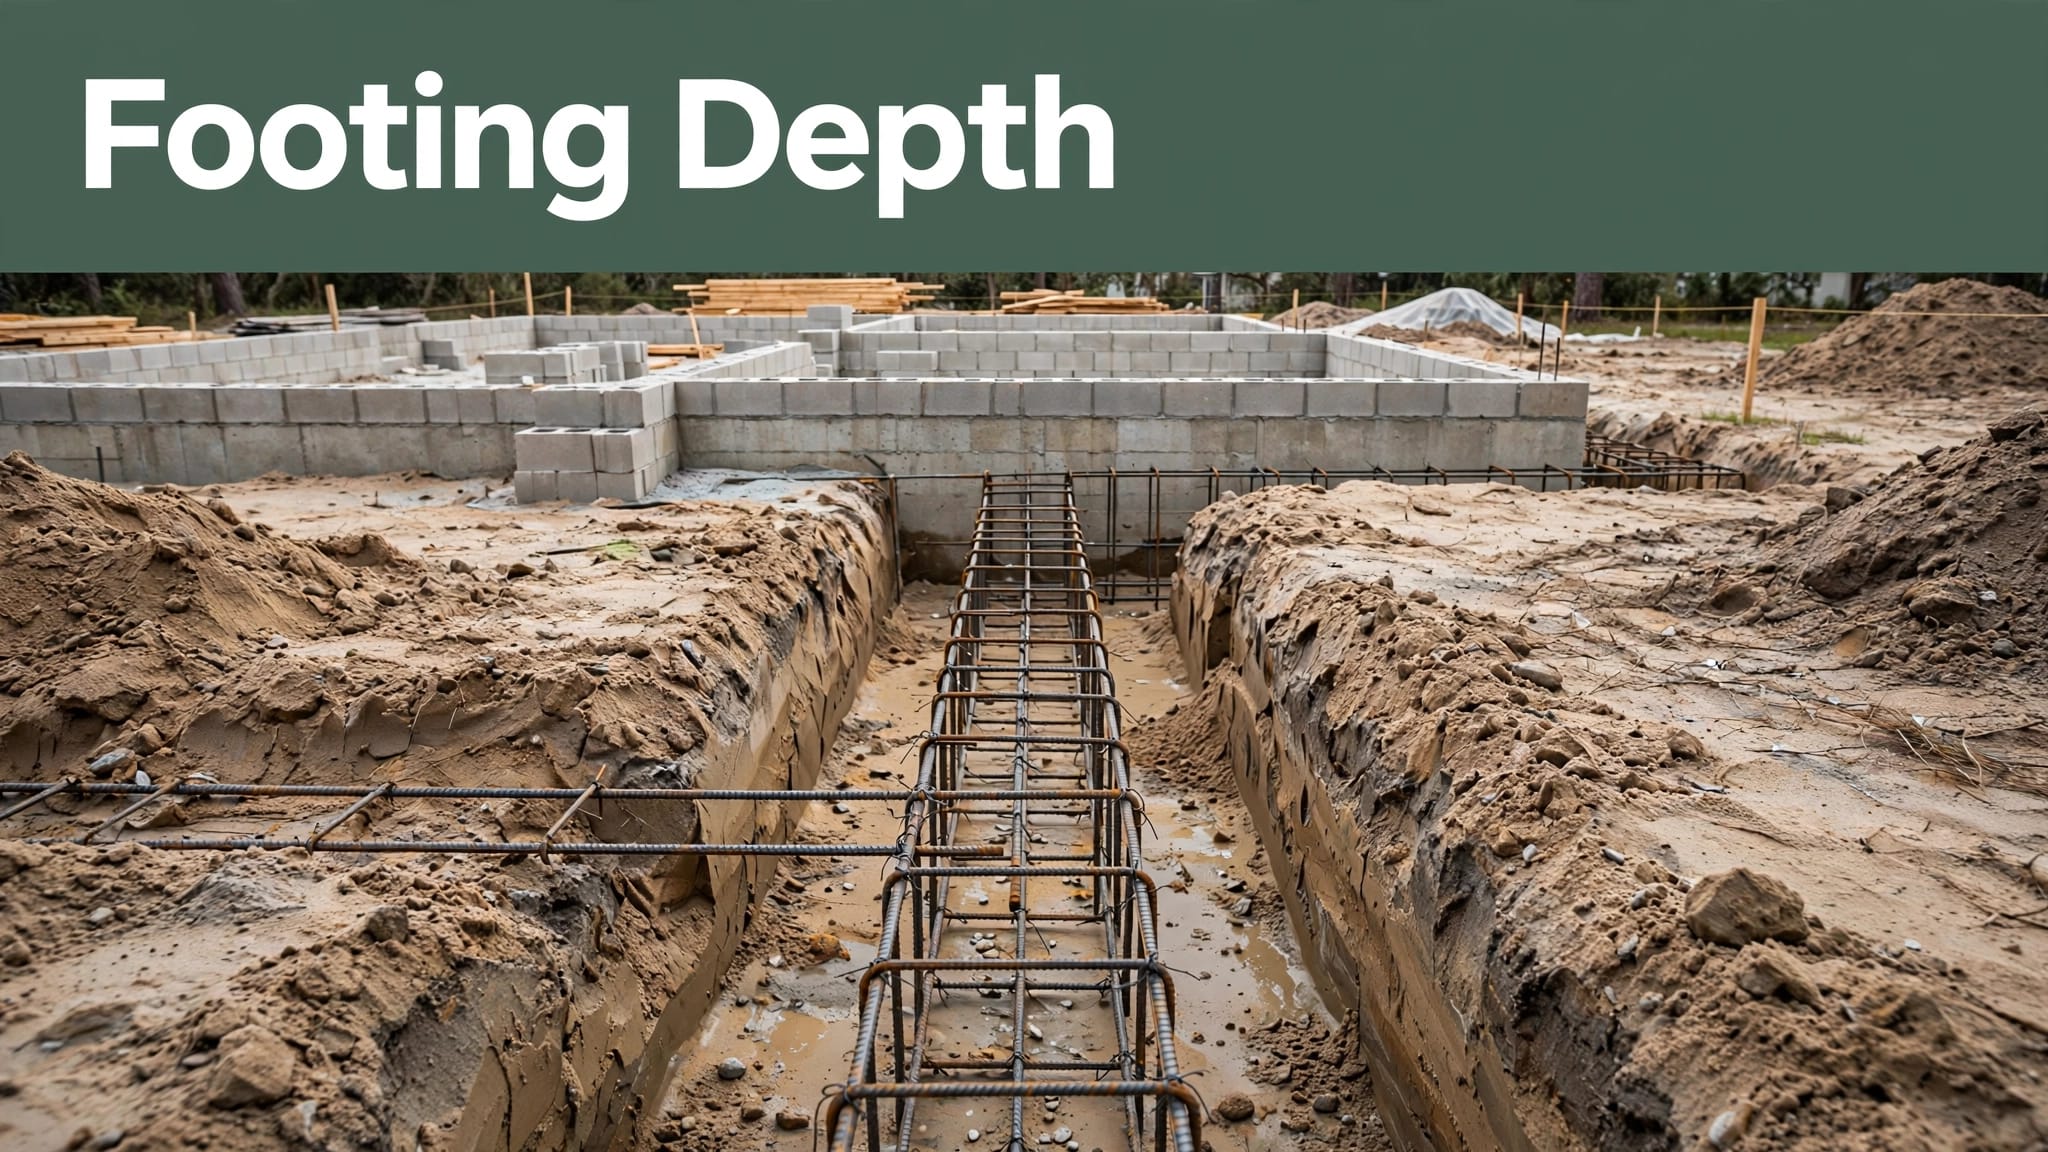
Excavation should reach firm, undisturbed material or the engineered fill identified in the plans. Grass, roots, construction debris, loose fill, and wet organic soil should not remain below a footing.
Soft spots may require removal and replacement, compaction, or an engineer’s direction. On sites with weak near-surface soils, the design may call for deeper footings, piers, or piles. Piles are not a default Charleston solution, but they can be appropriate when soil data and structural loads support that choice.
Drainage protects the soil below the concrete
Water can wash fine material from sandy ground and leave voids beneath slabs. Clay-rich pockets can swell when wet and contract during dry periods. Meanwhile, a high water table can complicate excavation and create crawl-space moisture problems.
The finished grade, roof runoff, swales, footing drains, and approved discharge route need to work together. A drainpipe cannot fix a yard that sends water toward the house. For ongoing project planning, Gorilla Concrete’s Charleston concrete advice covers local site and placement decisions.
Flood Zones Can Change the Foundation System
Before finalizing a slab or crawlspace plan, check the current flood map, survey, jurisdiction, and Base Flood Elevation. Properties in the City of Charleston and unincorporated Charleston County can face different review procedures.
Within the City of Charleston, new construction in a Special Flood Hazard Area generally needs a Design Flood Elevation of Base Flood Elevation plus two feet of freeboard. That target can affect excavation, stem-wall height, stairs, utility placement, driveway slope, and finished landscaping.
Continuous footings apply in Charleston County flood areas
Charleston County identifies continuous footings as a requirement for new residential structures in Special Flood Hazard Areas under the 2021 IRC. However, the correct depth, reinforcement, and overall system still depend on the approved project design.
Do not assume a typical slab-on-grade detail will work on a flood-prone parcel. A raised crawlspace, stem-wall slab, pier system, or pile-supported system may better match the required elevation and site conditions.
Coastal high-hazard areas need engineered details
Zone V and VE locations deserve additional review because wave action, erosion, and scour can damage solid walls and shallow support. County materials state that spread footing bottoms in these zones must extend at least 12 inches below anticipated scour depth.
Foundation walls, breakaway-wall details, and support connections may require a South Carolina licensed engineer or architect. Floodwater needs a compliant path through eligible enclosures. Blocking that movement with an unapproved wall can create larger structural problems during a storm.
Crawlspaces and Slabs Need Different Preparation
A well-prepared slab can fit a level site with suitable soil and the proper elevation. It provides a simple finished floor, but it leaves little access for future plumbing work below the house.
A stem-wall system creates a raised perimeter and crawlspace. It can help meet elevation needs, yet it also requires careful moisture control, ventilation or conditioning details, and drainage beneath the home.
Set the finished-floor elevation first
For a concrete slab installation in Charleston, the crew should know the finished-floor target before digging. That number controls the amount of cut or fill, aggregate base depth, form height, door thresholds, and connection to the driveway.
It also affects outdoor work. A concrete driveway in Charleston, SC needs a planned transition that sheds water away from the garage or entry. Likewise, a patio or pool area should not trap runoff against the foundation.
Decorative concrete still relies on the base
A stamped concrete patio in Charleston needs the same serious preparation as plain concrete: stable subgrade, suitable thickness, control joints, and a drainage plan. Pattern and color add character, but they cannot correct weak material below the slab.
The same principle applies to pool deck concrete in Charleston. Deck elevations must account for drainage, coping, nearby doors, and safe movement around the water. Traditional tabby concrete in Charleston can add oyster-shell texture and Lowcountry character, but it also needs a sound base and proper joints.
Charleston County Inspections Happen Before the Pour
Footing work moves quickly once forms and steel are in place. Still, concrete should not cover an excavation until the required inspection is complete.
Charleston County requires a footing and foundation inspection after excavation is finished and the required reinforcing steel is in place. The inspector needs to see the work before the pour hides depth, bearing conditions, and reinforcement placement.
Prepare the site for the inspector
The permit, job location, and inspection type should be ready when the request is made. Keep the footing trench accessible, remove standing water where possible, and have reinforcing steel positioned according to the plans.
For foundation inspections, related components may include vertical steel in piers or continuous walls, anchoring devices, vapor barriers, rough-ins, and connectors. The exact sequence depends on the building system and permit documents.
Schedule with construction timing in mind
Charleston County notes that requests received by 11:00 a.m. may be scheduled for the same day, depending on inspector workload and location. Weather, rain-filled trenches, and incomplete steel can still delay the pour.
Builders should avoid ordering concrete until the inspection timing is clear. A rushed footing pour can turn a manageable scheduling issue into costly removal and repair.
Questions to Settle Before Excavation Begins
The right questions can prevent expensive changes after forms are set. Bring the survey, foundation drawings, grading plan, flood information, and any geotechnical notes into the conversation early.
A concrete contractor in Charleston, SC should review the concrete scope with the builder, designer, and engineer. A contractor can execute the work well, but the structural professional establishes loads, elevations, footing dimensions, and reinforcement where engineered details apply.
Confirm what the written scope includes
Compare bids line by line. One price may include excavation, stone base, formwork, reinforcement, concrete placement, and cleanup. Another may assume the builder supplies some of those items.
Ask how the crew will handle unsuitable soil, groundwater, rain delays, fill, and inspection coordination. Local experience matters because a Lowcountry concrete contractor sees how wet weather and flat lots affect concrete work.
Coordinate hardscape with the new home
Foundation planning should leave room for sidewalks, outdoor kitchens, driveway aprons, patios, and future drainage routes. Those surfaces all need slopes that protect the home rather than direct water toward it.
For homeowners and builders planning foundations, slabs, and related flatwork, Gorilla Concrete provides concrete slabs and foundations in Charleston. A detailed project discussion can clarify the concrete scope before equipment reaches the lot.
Frequently Asked Questions
Is every Charleston home footing 12 inches deep?
No. Twelve inches is the general code baseline below undisturbed ground for exterior footings. Soil conditions, home width, structural loads, flood exposure, engineered drawings, and scour requirements can require a different detail.
Does a new Charleston home always need piles?
No. Many lots can support a slab, stem-wall, or crawlspace foundation without piles. Weak near-surface soil, settlement concerns, flood requirements, or an engineer’s design may call for deeper support.
Why do foundation estimates vary so much?
Concrete foundation pricing changes with excavation depth, site access, soil removal, fill, base stone, reinforcement, drainage, elevation requirements, and inspection needs. Compare written scopes, not only the total price.
Build the Foundation for the Actual Lot
The safest answer to footing depth starts with the 12-inch code baseline, then follows the plans, soil conditions, elevation target, and flood rules for the property. Concrete performs best when the ground beneath it stays stable and water has a planned path away.
A well-built foundation begins before the truck arrives. For a site-specific scope on a new home or connected concrete project, Get a Free Quote and bring the available plans, survey, and soil information to the discussion.

