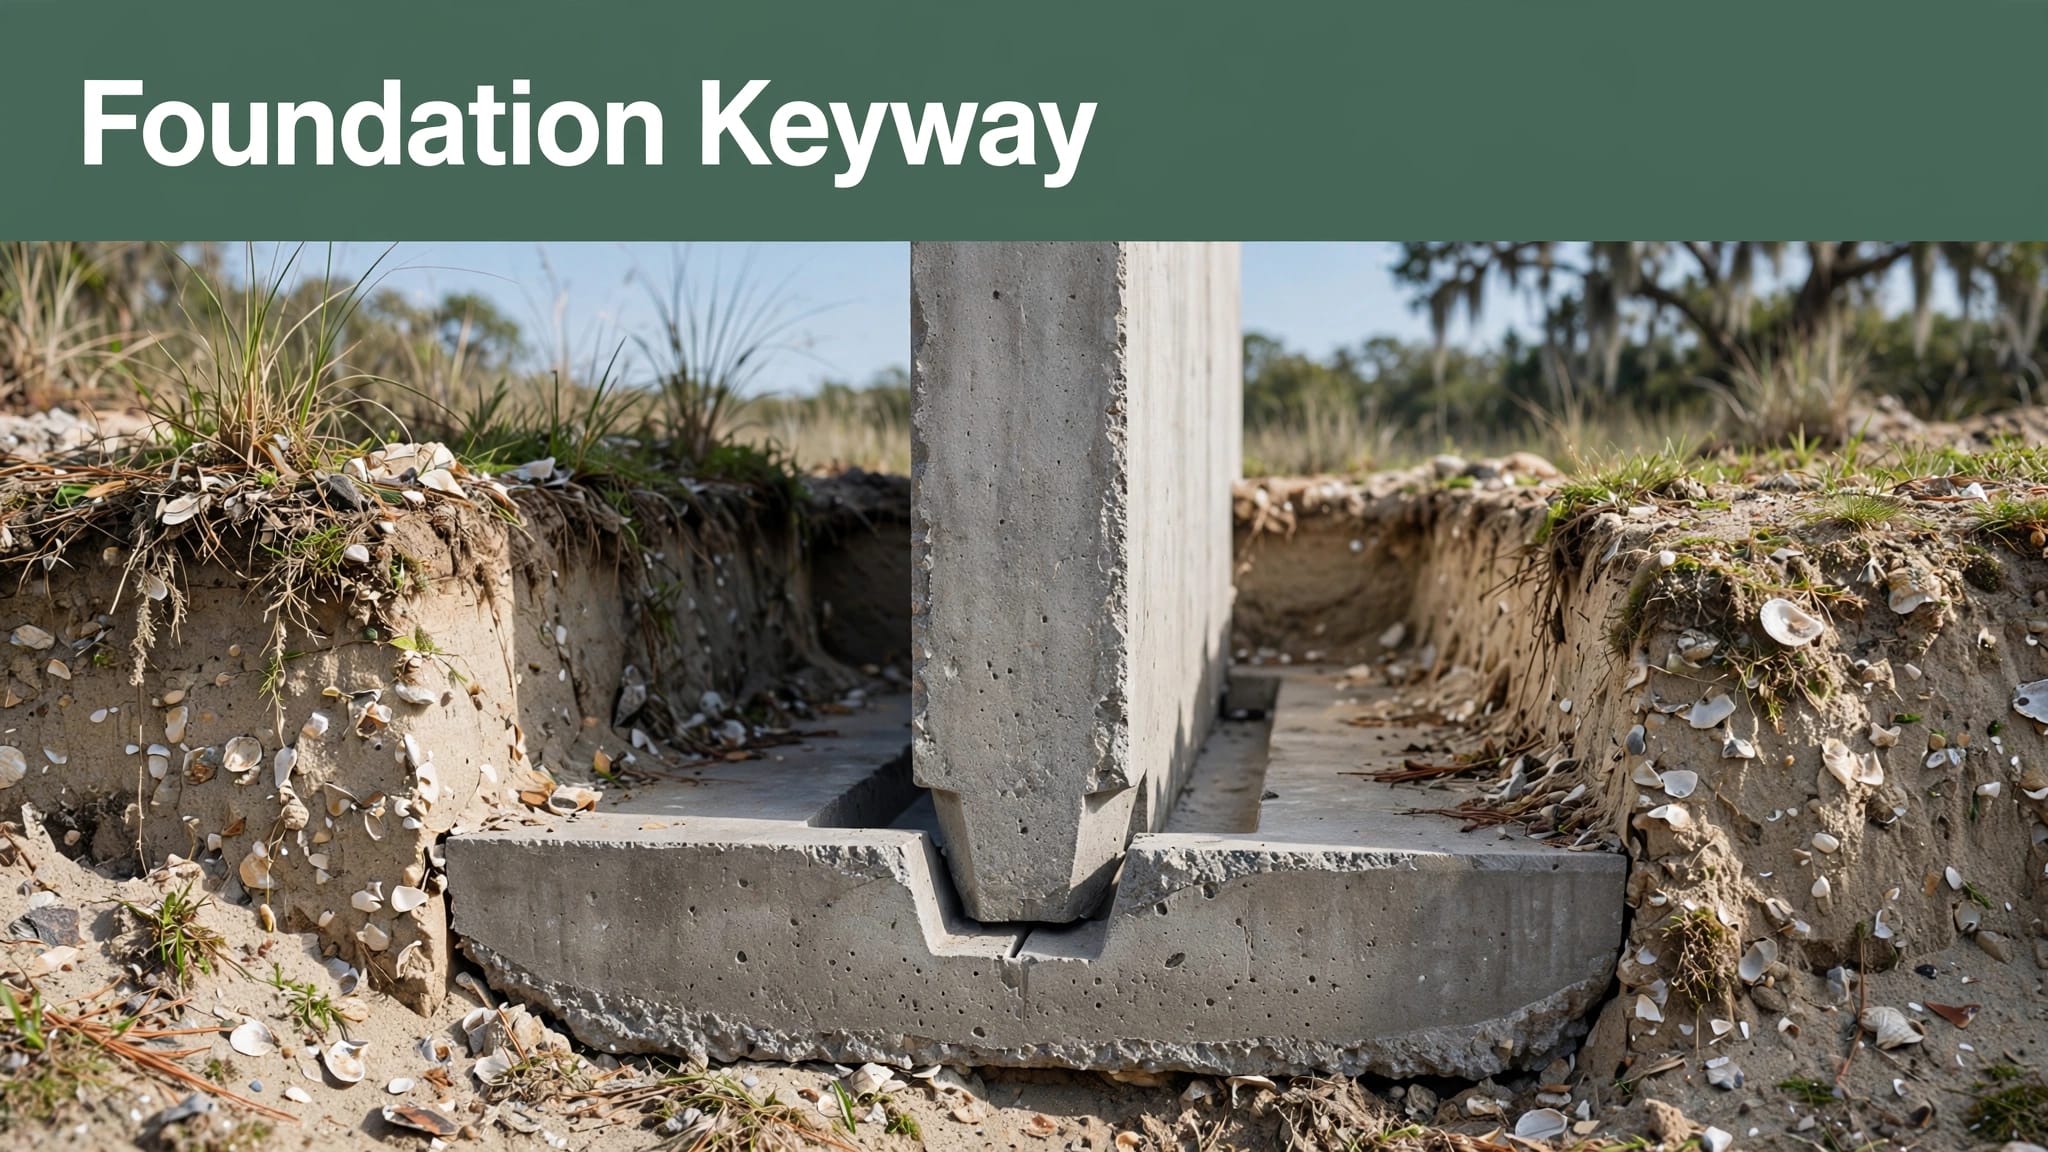

Once concrete covers the steel, a misplaced bar becomes much harder to correct. A pre-pour rebar cover inspection checks whether reinforcement has the clearance and support required by the foundation design.
For Charleston homeowners and businesses, that means looking beyond a straight-looking grid to steel position, stable bearing conditions, and secure connections.
Start with the approved drawings, then check the installation before the truck arrives.
Key Takeaways
- Measure cover to the outside of the nearest steel, including ties or stirrups, rather than the bar’s center.
- Concrete cast directly against earth has different cover requirements than formed concrete exposed to soil or weather.
- Chairs, spacers, and ties must keep reinforcement in position throughout placement.
- Complete required inspections before pouring, and recheck conditions after rain or construction traffic.
What Concrete Cover Does for Foundation Steel

Cover protects the reinforcement
Concrete cover is the distance between the concrete surface and the nearest reinforcing steel surface. It provides a protective layer around reinforcement and helps the steel develop its intended bond with concrete.
For structural concrete governed by ACI 318-19, cover requirements depend on member type, bar size, and exposure. A footing bottom, formed wall face, and interior slab don’t automatically share one requirement.
Near Charleston’s coast, moisture and chloride exposure deserve attention during design. However, there isn’t one universal coastal cover increase that applies to every property.
Bar position affects structural performance
Reinforcement needs to occupy the location shown on the drawings. Moving it upward to gain bottom cover can reduce top cover or change the member’s structural behavior.
Likewise, steel lying on soil cannot provide the specified bottom cover. Pulling a grid upward while pouring doesn’t reliably establish or maintain its elevation.
A careful check considers cover and design elevation together. More clearance on one face isn’t automatically an acceptable correction if another face or reinforcement layer ends up wrong.
Which Cover Requirement Applies in Charleston?
Distinguish earth-cast and formed concrete
ACI 318-19 requires 3 inches of cover for concrete cast against and permanently in contact with ground. Footings and grade beams can fall into this category.
Formed concrete later exposed to earth or weather uses different baseline requirements.
These common values help explain the distinction:
| Placement condition | Reinforcement | ACI 318-19 baseline cover |
|---|---|---|
| Cast against and permanently in contact with ground | All bar sizes | 3 inches |
| Exposed to earth or weather, but not earth-cast | #6 through #18 bars | 2 inches |
| Exposed to earth or weather, but not earth-cast | #5 bars and smaller | 1½ inches |
The approved project requirements determine what the crew must install. Don’t use this table to reduce a drawing’s specified cover.
Also, a vapor barrier beneath a slab doesn’t automatically establish permission to use a smaller cover value.
Confirm the permit’s governing requirements
As of October 2026, South Carolina has adopted the 2024 building codes, with implementation scheduled for January 1, 2027. The 2021 codes with state modifications generally govern permits issued before that transition.
The South Carolina code adoption information distinguishes adoption from the effective date. Confirm the applicable edition and transition rules with the permitting jurisdiction.
Charleston, Charleston County, North Charleston, and nearby municipalities have their own review procedures. Use the approved plans and obtain clarification when the drawings, field conditions, or code requirements appear inconsistent.
How to Perform a Rebar Cover Inspection

Measure the closest steel at each face
Check bottom, side, and top clearances wherever they apply. Measure to the outermost steel, which may be a stirrup, tie, or crossing bar rather than the main longitudinal reinforcement.
At footing edges, inspect bar ends and bends. Around corners and step transitions, steel can drift toward an earth bank or form even when the straight runs look correct.
For top cover, establish the planned concrete surface elevation. A measurement from an arbitrary form edge won’t help if that edge doesn’t match the finished surface.
Check multiple locations, including areas workers have crossed. One correct measurement doesn’t establish compliance across the entire foundation.
Compare the whole assembly with the drawings
Confirm bar size, spacing, reinforcement layers, laps, and bends as well as cover. A #4 bar has a nominal diameter of ½ inch, while a #5 bar is ⅝ inch.
Chair height alone doesn’t establish top cover because crossing bars and concrete thickness also affect clearance.
A correct bottom-cover measurement doesn’t prove the steel is correctly placed. The same assembly must also satisfy top cover, side cover, and the specified reinforcement elevation.
The reinforcement tolerance guidance explains why cover and placement tolerances must work together. Don’t apply a tolerance as permission to improvise a field adjustment.
Check Supports, Bearing Conditions, and Embedded Items
Supports need a stable surface
Chairs and spacers must support the intended reinforcement without tipping, crushing, or sinking. Tie wire holds bars together, but it doesn’t replace vertical support.
There isn’t one chair spacing suitable for every foundation. Bar size, support capacity, bearing conditions, and construction traffic affect the arrangement.
Before setting supports, address loose soil, standing water, softened areas, and washed-out excavation edges. Rain can change an acceptable bearing surface overnight.
Where a vapor barrier is specified, inspect seams and penetrations and repair damage using the approved system. Supports and worker access should preserve that assembly rather than puncture it.
Coordinate sleeves and anchor hardware
Plumbing sleeves, pipe stub-ups, anchor bolts, and hold-downs need their own location checks. A correctly supported grid can still conflict with an oversized penetration or misplaced bolt.
Compare these items with the structural and plumbing drawings. Confirm that anchors remain properly positioned and that sleeves won’t force bars out of place.
If a conflict requires moving, cutting, or bending reinforcement, get an approved resolution before proceeding. Changing a bar to clear a pipe can alter cover, anchorage, or load transfer.
Gorilla Concrete’s foundation and slab planning advice addresses related coordination issues, including sleeves and moisture control. Resolve those details while the work remains accessible.
Complete Approval and Protect the Steel During Placement
Arrange the required inspection
Charleston County’s footing inspection guidance includes checking reinforcement size, laps, and placement before concrete covers the work. Required embedded structural components must also be ready for inspection.
Confirm the inspection sequence with the authority handling your permit. Some projects also require special inspections, but that requirement isn’t universal.
Photograph the reinforcement, supports, corners, sleeves, and anchors from identifiable reference points. Keep measurements and any approved corrections with the project records.
Photos supplement the inspection; they don’t replace it. Schedule concrete delivery around confirmed approval, rather than assuming the inspector will release the work before a waiting truck needs to unload.
Keep the inspected condition intact
An approved arrangement can change when workers, hoses, or equipment cross the steel. Plan access routes and watch supports during placement.
A Lowcountry concrete contractor should also account for rain protection, hot-weather timing, and concrete consolidation around crowded bars. Recheck the excavation and reinforcement if a storm or another trade disturbs the work.
Use the specified mix and keep any water adjustment within approved limits. Excess water can reduce concrete quality, while poor consolidation can leave voids around reinforcement.
After placement, begin the specified curing process. Later, final grading, gutters, downspouts, and drainage paths should direct water away from the foundation.
Apply the Same Placement Discipline to Other Concrete Work
Foundation details shouldn’t be copied automatically into outdoor flatwork. A concrete driveway in Charleston, SC, must account for vehicle loading, while a pedestrian patio has different demands.
For a stamped concrete patio in Charleston, the decorative pattern doesn’t change the need to maintain specified reinforcement elevation. Similarly, oyster-shell finishes used in Charleston tabby concrete don’t replace structural reinforcement or cover.
Pool-deck concrete in Charleston also needs coordinated slope, joints, drainage, and coping details. Chairs address steel position; they don’t solve those separate performance concerns.
For an addition, workshop, garage, or commercial floor, concrete slab installation in Charleston should follow the project’s loading, moisture-control, and foundation requirements.
When comparing a concrete contractor in Charleston, SC, ask who checks reinforcement and who handles unexpected conditions. The quote should identify preparation responsibilities, inspection coordination, and the process for approving changes.
A decorative finish or reinforcement upgrade can’t compensate for an unsuitable base or an unresolved drainage problem.
Frequently Asked Questions
Does every foundation need 3 inches of cover?
The 3-inch ACI 318-19 requirement applies to concrete cast against and permanently in contact with ground. Other conditions have different requirements. Check each face against the approved detail rather than assigning one value to the entire foundation.
Can coated rebar use less cover?
Don’t reduce cover because reinforcement has a protective coating. Coated steel still needs the specified placement, handling, and surrounding concrete. Any design change requires approval, and damaged coatings may need attention before placement.
What if bars move after inspection?
Stop work in the affected area and restore the approved arrangement before covering it. If the change affects the design or an inspected condition, contact the responsible inspector or design professional. Document the correction and obtain any required reinspection.
Keep the Foundation Ready Before the Truck Arrives
A dependable rebar cover inspection checks the entire assembly, including supports, clearances, embedded items, and bearing conditions. Then the crew must preserve that approved position throughout placement.
For Charleston properties, rain, drainage, and construction access belong in the same pre-pour plan. Correcting visible problems now is easier than investigating buried steel later.
To discuss a foundation or slab for your home or business, Get a Free Quote. Confirm the preparation and inspection responsibilities before scheduling the pour.