Charleston’s heat and coastal moisture don’t stay outdoors; they move through a vented crawl space, damp soil, leaky foundation walls, and floor systems until musty odors or soft floors appear. For many older homes, crawl space encapsulation helps manage coastal moisture when paired with proper drainage and concrete work. It won’t resolve major water or structural problems on its own, so repairs must follow the right sequence.
Key Takeaways
- Crawl space encapsulation helps control Charleston’s coastal moisture, but it must be paired with proper drainage, sealed seams, and an approved drying method.
- Standing water, groundwater intrusion, drainage failures, and structural damage must be addressed before installing a liner or concrete floor.
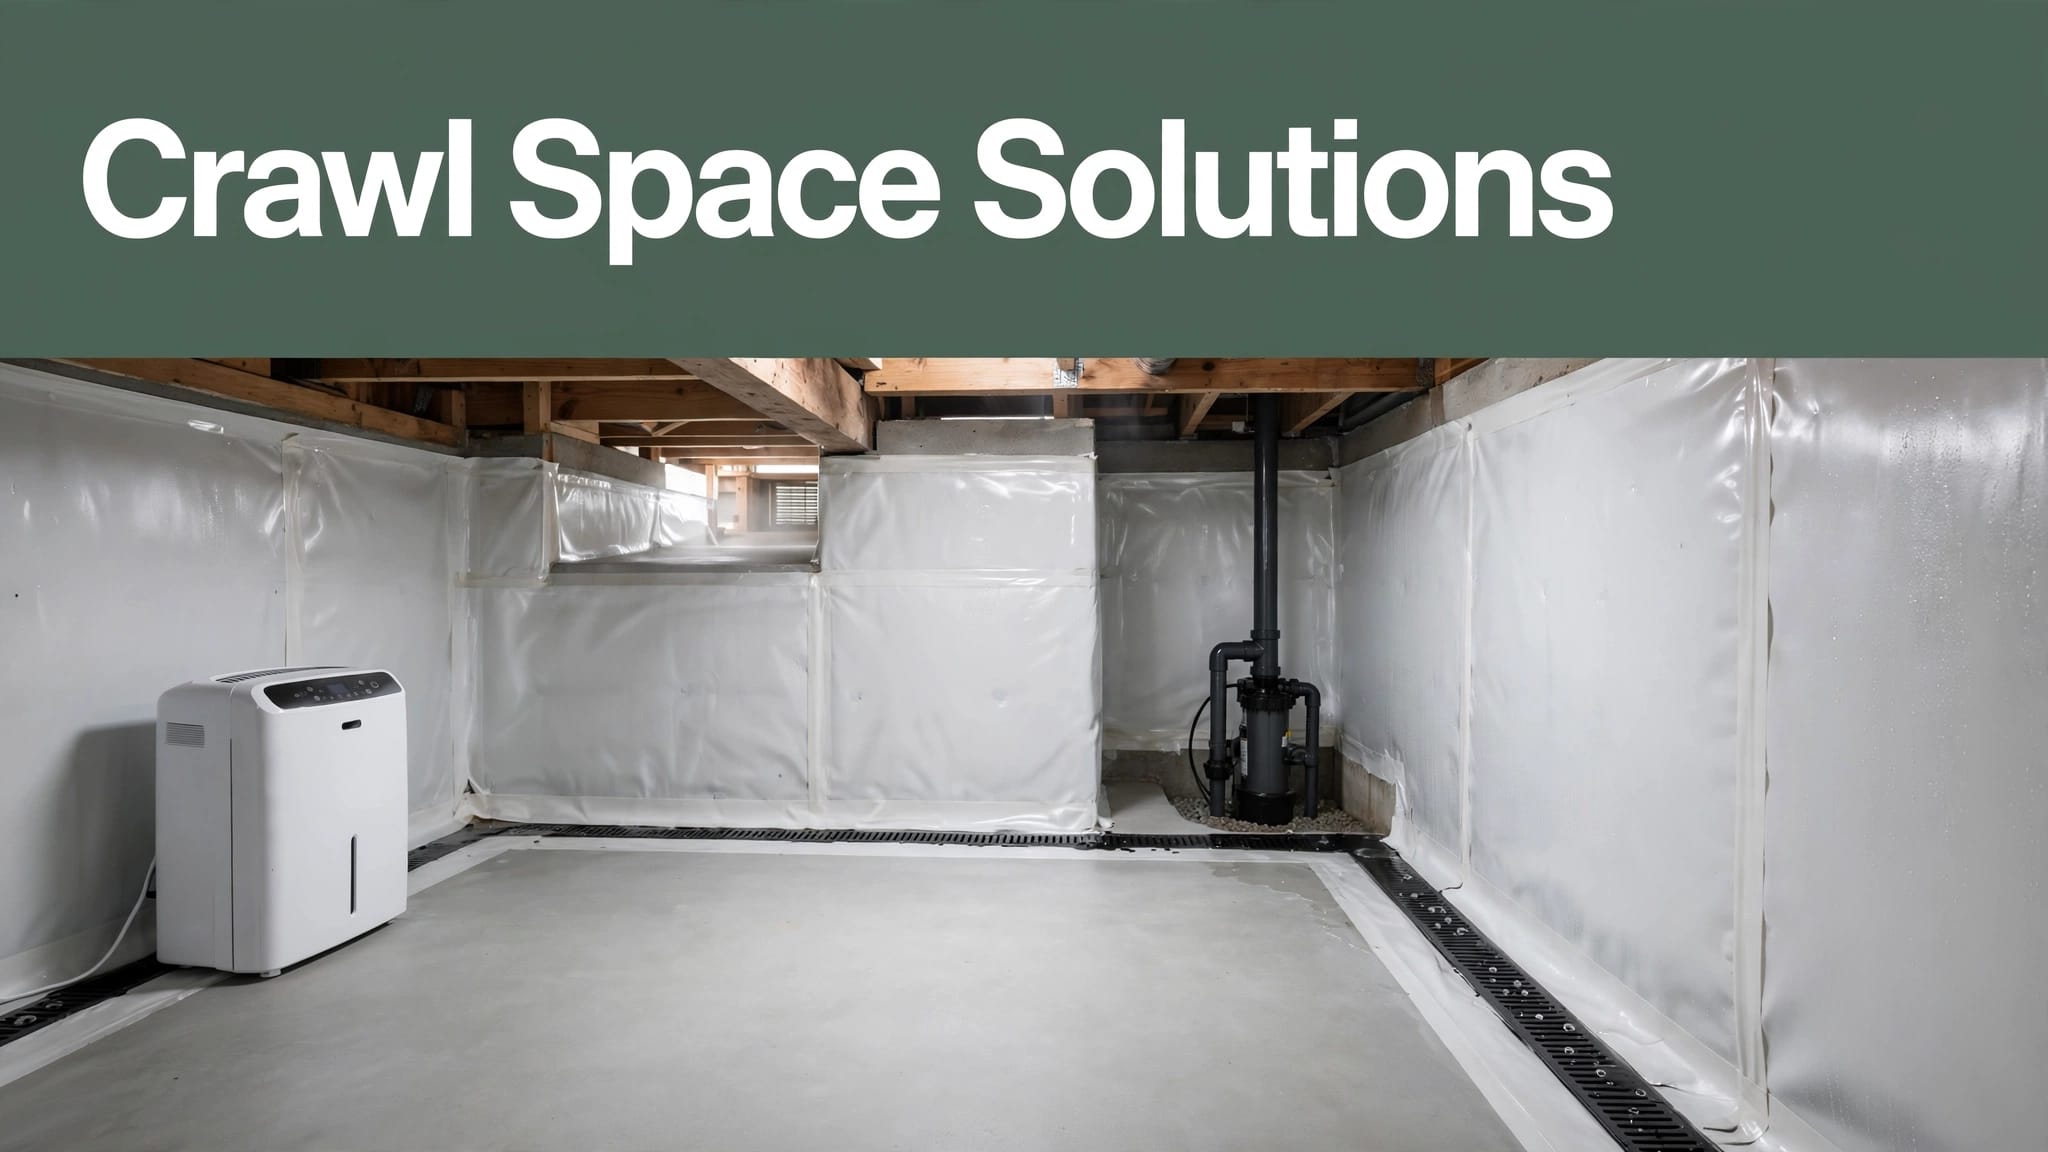
- A full encapsulation system typically includes a durable vapor retarder, sealed foundation walls and penetrations, a sump or drainage system, and a properly sized dehumidifier.
- Concrete floors and rat slabs need dry, stable soil and vapor control beneath them; they cannot correct active water intrusion or unstable support.
- Flood openings, permits, and local code requirements should be reviewed before sealing vents or changing a crawl space in coastal Charleston areas.
Why Charleston crawl spaces stay damp
Warm, humid air enters a Charleston crawl space and meets cooler framing and surfaces beneath the house. Moisture condenses on ductwork, pipes, beams, and the subfloor.
Coastal South Carolina’s chronic humidity combines with wet Lowcountry soils after storms, high tides, or prolonged rain. Moisture can permeate porous brick or block masonry walls, while an exposed dirt floor releases water vapor upward every day.
Foundation vents don’t always solve this issue. During a humid Charleston summer, they can pull more wet air below the house instead of drying it.
Moisture can damage more than insulation
Persistent humidity feeds mold growth on floor framing and creates the familiar damp odor that travels into living areas. Fiberglass insulation beneath the joists may sag, fall, or become saturated.
The subfloor may sag, cup, bounce, or slope as joists absorb moisture. A damp crawl space may develop wood rot in framing and floor joists over time. That decay can compromise the home’s structural integrity and require framing, pier, or floor system repairs.
Indoor air starts below the floor
HVAC equipment, exhaust fans, and temperature changes create pressure differences inside a home. The stack effect can carry musty air upward from a damp crawl space.
Unsealed gaps around plumbing, wiring, and floor penetrations let that air reach living areas, affecting indoor air quality. A dry under-floor area also protects ducts and helps the heating and cooling system operate under steadier conditions, improving the home’s energy efficiency.
Crawl space encapsulation vs. a basic vapor barrier
A vapor barrier and full crawl space encapsulation both reduce ground moisture. The difference is the scope of the work and the ability to control the space long term.
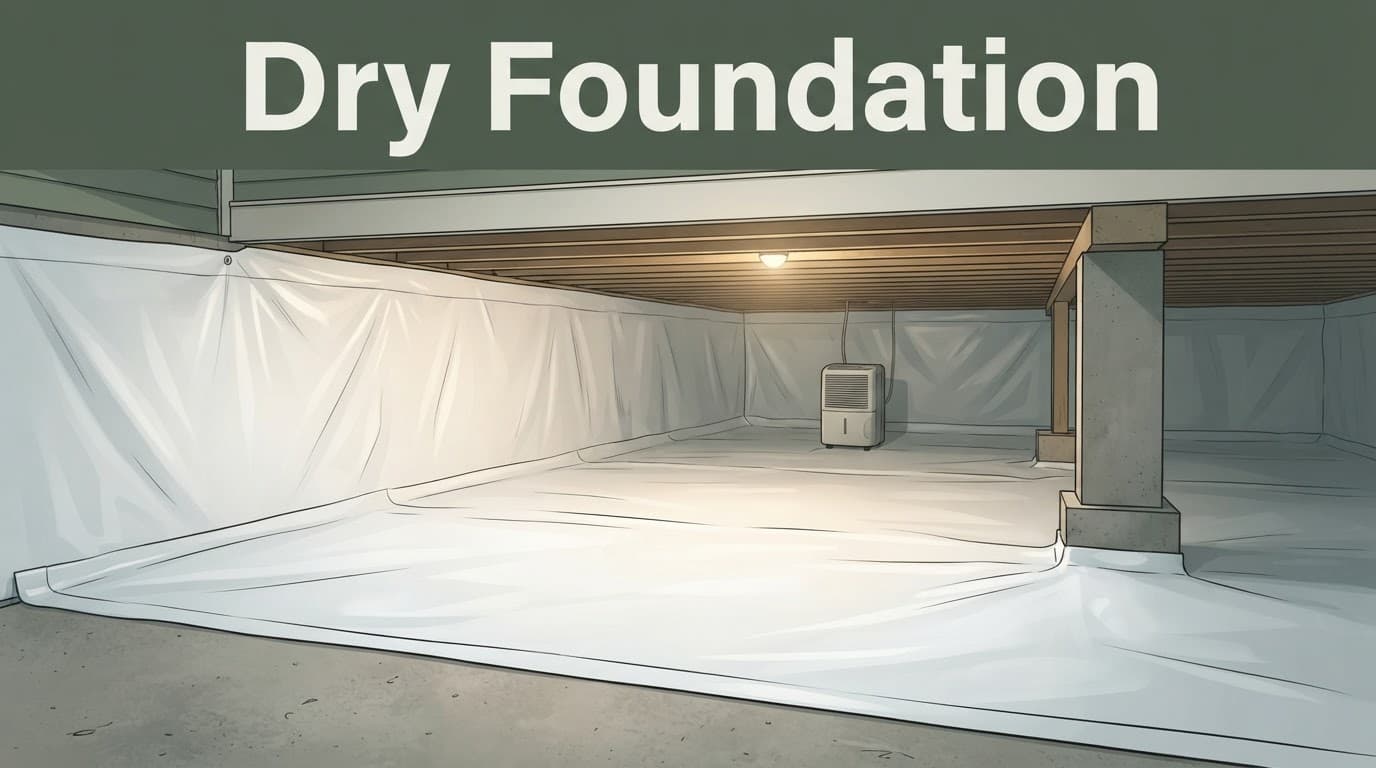
A basic vapor barrier usually means plastic laid across the dirt. It may slow water vapor rising from the ground, but air and moisture can still enter through open vents, wall gaps, and loose seams.
| Feature | Basic vapor barrier | Full encapsulation |
|---|---|---|
| Ground coverage | Plastic laid over soil | Continuous sealed liner on soil and walls |
| Foundation vents | Usually remain open | Sealed only when code and flood rules permit |
| Seams and edges | May be loose or lightly overlapped | Taped, sealed, and mechanically fastened |
| Crawl space control | No active control | Dehumidifier or approved conditioning method |
| Water management | Usually separate | Addressed before sealing the space |
Full encapsulation turns the space into a controlled part of the home. It needs a durable liner, sealed edges, proper drainage, and active drying equipment. Skipping drainage or sealing over standing water leaves a weak point.
Openings should be sealed only where local code and flood rules permit.
What a proper liner installation includes
Heavy-duty, reinforced polyethylene plastic should cover exposed earth continuously, run up the masonry walls, and seal around piers, plumbing, and supports. Secure the edges with termination bars, and close seams with specialized sealing tape. Thin plastic tears too easily when technicians need access later.
South Carolina’s unvented crawl space requirements call for a continuous ASTM E1745 Class A vapor retarder. The code also requires six-inch overlaps at joints, with seams sealed or taped, and a six-inch extension up stem walls.
Those details matter because water vapor follows openings. Sealed seams block its path, while loose seams are like a rain jacket with an open zipper.
When a basic barrier may be enough
A simple ground cover can make sense in a dry, well-drained crawl space with no odor, wood damage, or ongoing humidity problem. It may also serve as a first layer beneath an approved concrete rat slab, where multiple moisture-control layers may be specified.
However, it isn’t a substitute for drainage or a dehumidifier. Basic DIY encapsulation can miss mechanical conditioning, secure fastening, or both.
Crawl space encapsulation controls moisture movement. It can’t resist hydrostatic groundwater pressure or stop groundwater from entering through the foundation and rising through saturated soil.
Fix standing water before sealing the crawl space
No crew should trap water below a house. Before installing a liner or concrete floor, inspect the area after rain for puddles, muddy soil, wet wall areas, and water stains on piers.
Charleston properties often need several layers of water control, and an experienced contractor can evaluate site slopes and discharge points. Exterior grading, gutters, downspout extensions, perimeter drainage, and sump pumping may all play a part.
Start with the water outside
The first goal is to move roof runoff away from the foundation. Gutters should discharge well beyond the crawl space perimeter, not beside the foundation’s masonry walls. Soil should also slope away from the home where site conditions allow.
Check for low areas near porch steps, HVAC pads, driveway edges, and foundation corners. A concrete driveway in Charleston, SC needs correct pitch and drainage, since runoff directed toward the house can keep the foundation area wet.
Likewise, a new stamped concrete patio in Charleston should not trap water against the foundation. Decorative concrete is durable, but its drainage plan matters as much as its finish.
Use drainage systems where water persists
Recurring water under the crawl space usually requires more than grading. Interior perimeter trenches, gravel, and perforated drainpipe can form a complete drainage system that leads to a sump basin.
South Carolina residential construction standards state that crawl spaces should drain so water doesn’t collect deeper than three-quarters of an inch over areas larger than 36 inches in diameter. They also state that ponding water shouldn’t remain more than 48 hours after rain under normal conditions. Standing water must be eliminated before installing a liner or slab, and it shouldn’t collect beneath the newly laid vapor barrier.
A heavy-duty sump pump is the active part of that system. It removes collected water before it can saturate the soil beneath the liner. Test the sump pump serving the crawl space, inspect its discharge route, and keep a battery backup if flooding is a concern.
Code and flood rules can change the plan
South Carolina building codes don’t make crawl space encapsulation a one-size-fits-all project. In coastal hazard zones, code verification is essential. Under IRC/R408.3, a typical inland space may qualify for sealed, conditioned treatment, but flood-prone crawl spaces face separate enclosure rules.
Before closing foundation vents or altering enclosure walls, confirm permit requirements with the local building department. This step matters most for structural repairs, new slabs, electrical work, drainage changes, and homes in flood zones.
A sealed crawl space needs an approved drying method
South Carolina’s residential code, including IRC/R408.3, permits several moisture-control paths for an unvented under-floor space. These include continuous mechanical exhaust, conditioned supply air, use as a plenum in certain existing homes, or dehumidification sized to the manufacturer’s requirements.
Mechanical ventilation and conditioned-air options use one cubic foot per minute for every 50 square feet of floor area. Continuous perimeter wall insulation must meet applicable energy requirements. Sealing the walls improves thermal performance and energy efficiency.
An appropriately sized, commercial-grade dehumidifier should drain continuously to a suitable location. It removes airborne water vapor and helps keep relative humidity below 60 percent, limiting biological growth. Emptying a bucket by hand creates an easy failure point during peak summer conditions.
Flood openings are different from foundation vents
In coastal flood areas, FEMA and local rules may require engineered flood openings that allow water to enter and exit an enclosure during a flood. They reduce hydrostatic pressure that could damage walls or the elevated structure.
That purpose differs from ordinary under-floor ventilation. For example, nearby Mount Pleasant rules require at least two openings on different walls, with net opening area based on the enclosed square footage. Local requirements can also limit temperature-controlled space below the design flood elevation.
Don’t seal, fill, or cover openings that flood rules require. A qualified contractor familiar with municipal floodplain ordinances should review the FEMA flood map, elevation information, and local code before recommending encapsulation for an elevated coastal home.
Concrete floors need dry ground and sound support
Many older Charleston homes have exposed soil beneath the framing, not a true concrete crawl space floor. When homeowners ask about a concrete floor, they may mean a thin rat slab, a repaired slab area, new footings, or a floor inside an addition.
Concrete creates a clean, durable surface, but it cannot correct poor drainage or cover active standing water. If groundwater pressure or soft soil remains, a new slab may crack or shift.
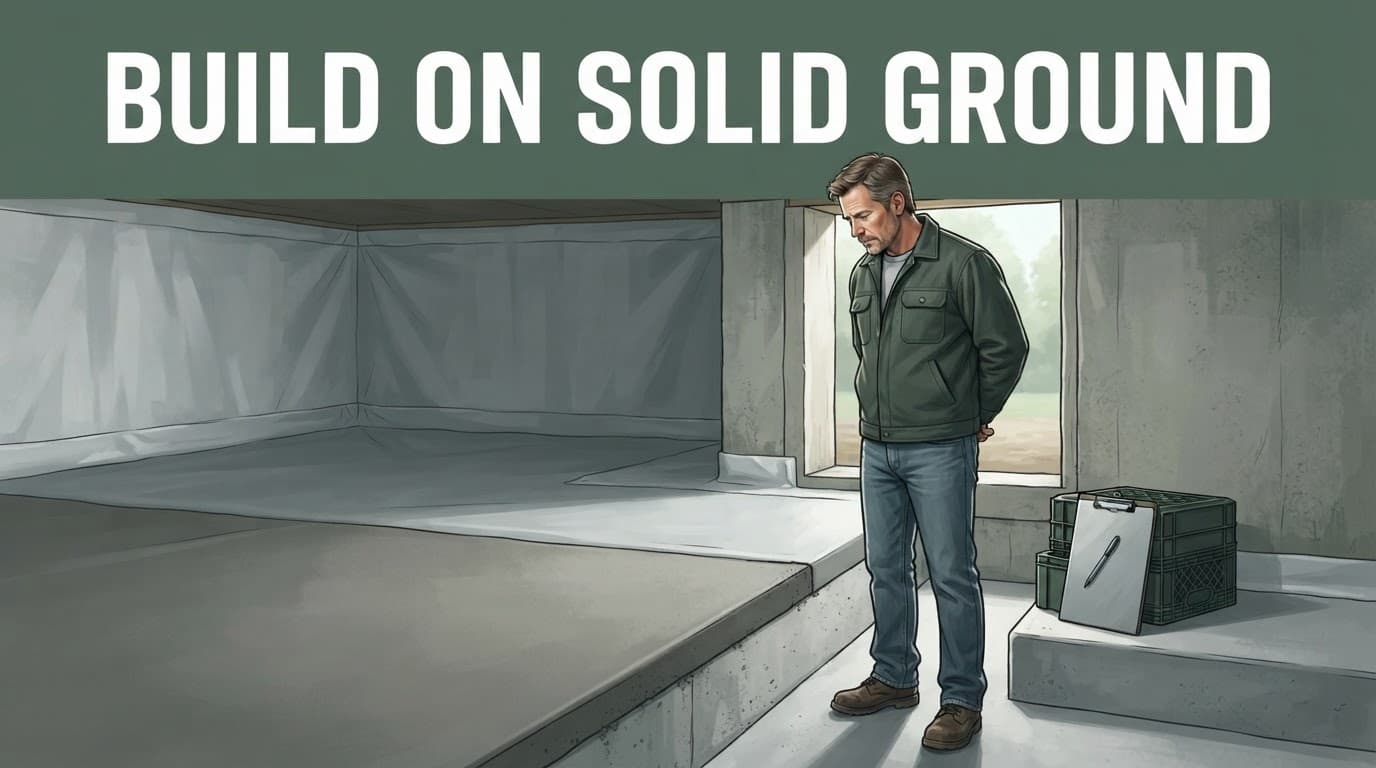
Concrete is porous and can wick water vapor from wet ground. Install a durable vapor barrier directly beneath any poured concrete floor or rat slab.
Match the slab to its real purpose
A thin, nonstructural rat slab can cover a prepared crawl space floor and protect the sealed ground surface. It is not the same as a structural slab that supports walls, equipment, or an addition.
Structural work requires careful review of soil, footing depth, reinforcement, drainage, and foundation connections to protect the foundation’s structural integrity. Support the framing and subfloor properly before pouring new interior concrete elements. A concrete slab installation in Charleston should follow the approved plan and applicable building codes for slab thickness and reinforcement.
If you see cracked piers, displaced masonry, or sagging framing, address those items before pouring. Fresh concrete can hide a problem without fixing it.
Coordinate outdoor concrete with drainage
Moisture control inside the crawl space connects directly to hardscape work above grade. A properly sloped pool deck concrete surface directs splash water and rain away from the house. Walkways, patio slabs, and driveway aprons need the same discipline.
Use a licensed Lowcountry concrete contractor for site preparation, slab pouring, and drainage integration. The professional should account for local soil movement, heavy rain, and transitions between concrete and foundation walls. For projects that involve slabs, flatwork, or exterior drainage surfaces, review concrete slabs and foundations in Charleston before finalizing the scope.
Traditional tabby concrete in Charleston also deserves careful planning near older foundations. Oyster-shell tabby fits the region’s character, but it should never create a pathway for water to collect against a foundation wall.
Budgeting for encapsulation and concrete repairs
Project cost depends on the space’s size, access height, water conditions, liner thickness, electrical needs, equipment, and structural repairs. Professional crawl space encapsulation and concrete slab preparation require more work when soil, framing, or drainage problems need correction. The cost of remediation rises when structural damage is present. A clean, accessible area with dry soil requires less work than a low, muddy area with damaged framing and failed drainage.
Ask for a written, line-item scope that separates moisture control from repairs. It should identify debris removal, the interior drainage system and sump components, liner material, wall sealing, electrical needs, equipment installation, and any concrete work.
Compare proposals by details, not promises
A low quote or failed DIY encapsulation can omit lasting components and lead to repeat repairs. Review proposals for the crawl space by overall quote cost and material quality. Compare liner specifications, seam treatment, wall attachment, drainage methods, equipment capacity, and warranty terms.
Also ask where moisture-control condensate will drain and how service access will work. Technicians need room to inspect the liner, mechanical equipment, ducts, and foundation supports later.
For concrete repairs, clarify whether the price includes excavation, soil preparation, reinforcing steel, vapor control, forming, finishing, and disposal. Get a Free Quote when you need a clear plan for concrete work tied to drainage or foundation conditions.
Keep the system working after installation
Inspect the crawl space at least twice a year and after major storms. Check the vapor barrier for punctures or seam separation, then look for water at the perimeter, disconnected drain lines, and equipment alerts.
Replace or clean dehumidifier filters as the manufacturer directs, check its condensate line for kinks, and test the sump pump with water. Keep stored items off the liner, since good maintenance prevents small issues from becoming a damp-house problem.
Frequently Asked Questions
Is crawl space encapsulation enough to stop water problems?
No. Encapsulation controls moisture vapor and humidity, but it cannot stop groundwater, hydrostatic pressure, or standing water. Drainage, sump pumping, grading, and foundation repairs should be completed before the space is sealed.
Does an encapsulated crawl space need a dehumidifier?
Usually, yes, unless the space uses another drying method approved by local code. A properly sized dehumidifier helps maintain relative humidity below 60 percent and should drain continuously to a suitable location.
Can I pour a concrete floor over the crawl space soil?
A concrete rat slab may be appropriate after the soil is dry, stable, and properly prepared. Install vapor control beneath the concrete, and have structural conditions, footings, reinforcement, and drainage reviewed before pouring a slab that will carry loads.
Should crawl space vents be sealed in Charleston?
They may be sealed only when local building codes and flood rules permit it. Coastal homes may require engineered flood openings, so a contractor should review the flood zone, elevation information, and local requirements first.
How often should an encapsulated crawl space be inspected?
Inspect it at least twice a year and after major storms. Check the liner, seams, perimeter for water, sump pump, drain lines, and dehumidifier so small problems do not become larger moisture or structural issues.
A Dry Crawl Space Protects the Work Above It
Crawl space encapsulation protects Charleston homes when paired with sound drainage from the ground up. The liner, sealed walls, drainage system, and dehumidifier must work together to keep the crawl space dry.
Concrete floors, piers, slabs, and clean exterior hardscape also need a dry, stable base. Control the water first, then build or repair with materials that can hold up to Charleston’s climate.