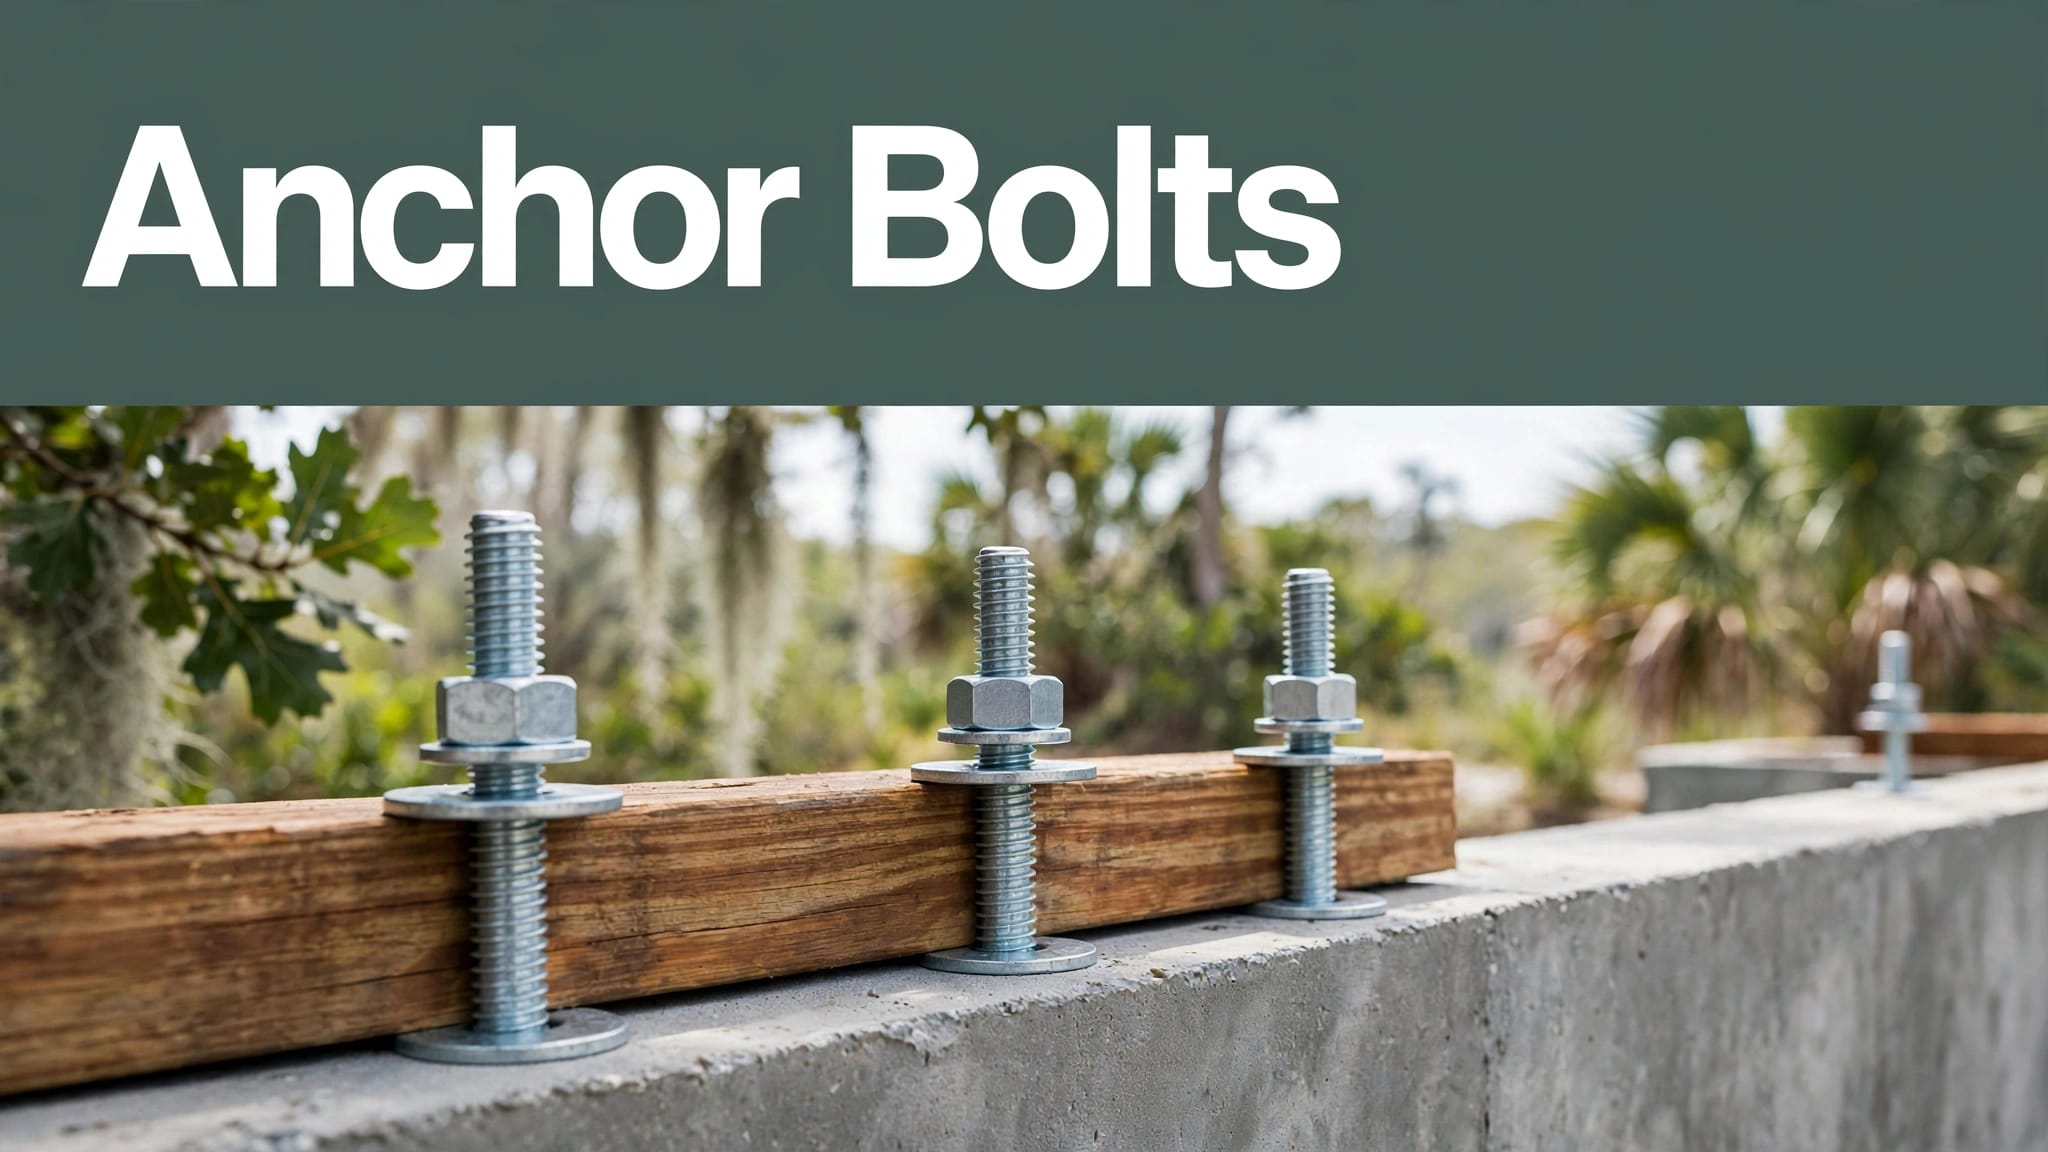
A new home’s framing can be perfectly straight and still have a weak start if it isn’t firmly tied to its foundation. Foundation anchor bolts create that connection, fastening the wood sill plate to the concrete below.
In Charleston, that connection matters even more because new homes face heavy rain, coastal wind, humid air, variable soils, and floodplain rules. A good foundation plan treats anchor bolts as part of the full structural system, not as hardware added at the end of a pour.
How Foundation Anchor Bolts Hold a New Home Together
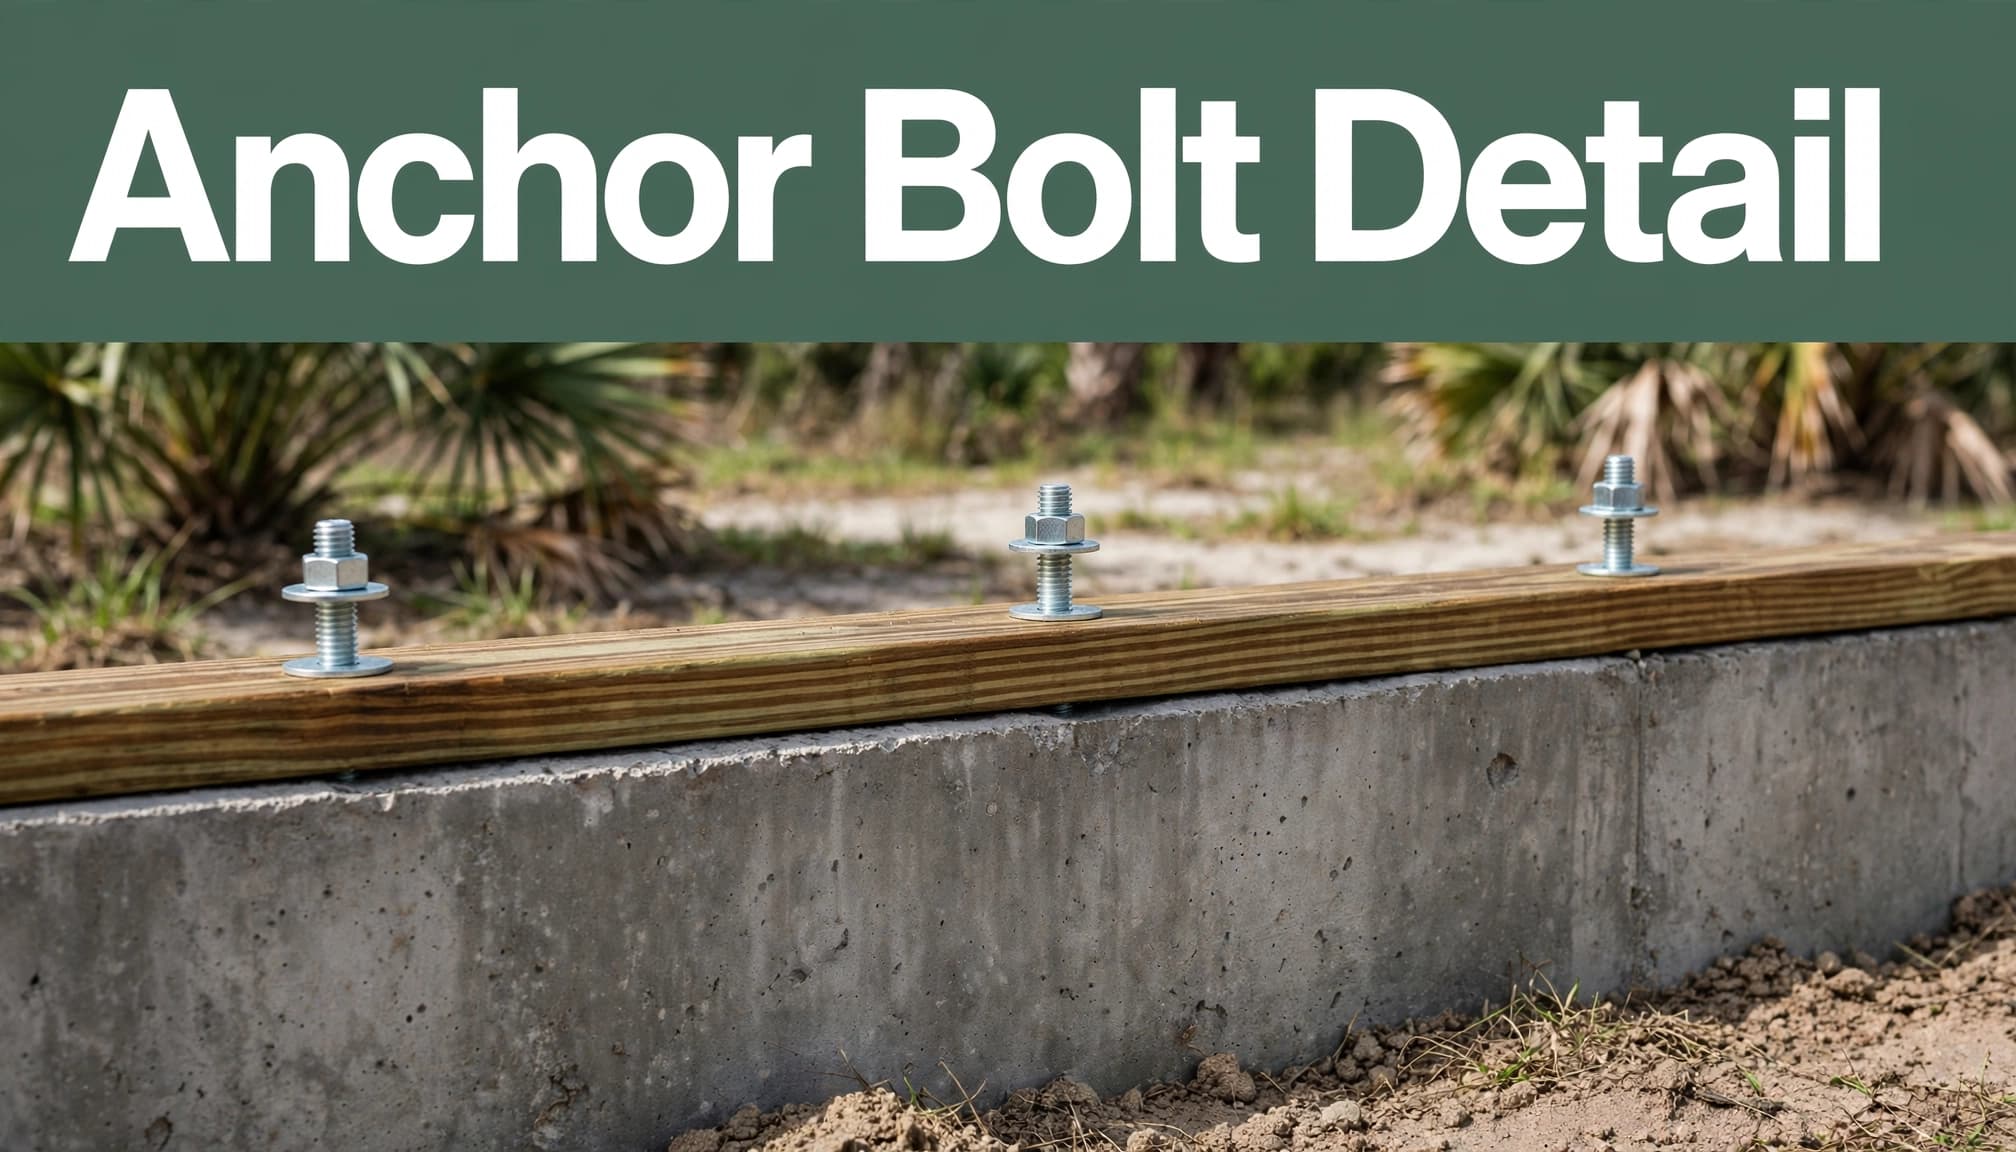
Anchor bolts secure the sill plate, which is the treated lumber resting on top of a concrete wall, stem wall, or slab edge. Nuts and washers tighten the plate against the concrete, creating a direct link between the building frame and foundation.
Without that link, lateral loads can shift the frame against the concrete. Wind uplift can also pull forces through walls, roof framing, and the sill connection. The bolt pattern must match the approved plans so every part of that load path works together.
The sill plate is the critical connection
Concrete handles compression well, but a house also needs resistance against sideways movement and uplift. The sill plate transfers those forces into the foundation through anchor bolts, straps, hold-downs, and other specified connectors.
Pressure-treated lumber is common where wood contacts concrete because moisture can migrate through masonry. Crews should also place washers and nuts correctly without crushing or splitting the plate.
Hardware is only one part of the system
Galvanized anchor bolts resist ordinary jobsite exposure better than uncoated steel, yet the whole connection deserves attention. A misplaced bolt can land beneath a stud, a hold-down, a door opening, or a plumbing route. That can force a crew to drill after the fact or alter framing details.
For that reason, a contractor should coordinate bolt locations with the framing plan before concrete arrives. A professional concrete contractor in Charleston, SC should discuss this layout with the builder, not leave it to chance on pour day.
Charleston Foundations Need a Site-Specific Plan
Charleston lots don’t all support the same foundation design. One property may suit a slab-on-grade foundation, while another needs a raised floor, stem wall, piers, or an engineered system. Soil bearing conditions, fill, drainage, tidal influence, and finished-floor elevation all affect the choice.
A concrete slab installation in Charleston requires more than a level form. The crew must prepare stable subgrade, manage moisture, place reinforcement, and maintain the required elevation before the concrete is placed.
Slabs, stem walls, and raised foundations
A slab-on-grade foundation can work well on a stable, properly prepared site. However, it leaves little access beneath finished floors for future plumbing or drainage work.
Stem walls create a crawlspace perimeter and provide a clear bearing surface for sill plates. Raised pier systems can also suit lots where the house needs elevation above grade. Each system uses a different layout, but foundation anchor bolts still need to follow the structural details for the home.
Drainage protects the soil below the concrete
Water that collects beside a foundation can soften soil, wash out fines, and increase the chance of settlement. Finished grades should direct water away from the home, and roof runoff needs a planned discharge point.
A bolt pattern cannot correct a foundation that moves because water repeatedly saturates the supporting soil.
Before placing concrete, review nearby swales, drainage easements, downspouts, existing pipes, and flood-zone restrictions. Never block a drainage route with a slab, driveway, or wall without written approval from the responsible authority.
Foundation Anchor Bolt Placement and Code Basics
The City of Charleston enforces the 2021 South Carolina Residential Code. For many wood-framed homes, the prescriptive requirements in IRC Section R403.1.6 provide the baseline for sill plate anchorage.
The approved plans still control the job. An engineered home, a special wall-bracing layout, or a high-wind connection may call for different hardware, spacing, or hold-down details.
Common prescriptive bolt details
For typical wood-framed construction under the 2021 IRC provision, sill plates use anchor bolts at least 1/2 inch in diameter. Bolts are generally spaced no more than 6 feet apart, set within 12 inches of the ends of each plate section, and embedded at least 7 inches in concrete or grouted masonry.
Those numbers are a starting point, not a field shortcut. Framing layout, anchor type, edge distance, plate width, concrete strength, and engineered connections can change the detail. This anchor bolt inspection guide illustrates why bolt spacing and end placement both matter.
Wind and flood zones can change the details
Charleston’s coastal high-wind conditions place extra demands on the continuous load path. The City of Charleston identifies 150 mph wind design speeds for new structures under current requirements. That may require engineered straps, hold-downs, reinforced connections, or bolt patterns beyond a standard prescriptive layout.
Floodplain status adds another layer. In the City’s Special Flood Hazard Areas, new construction must meet elevation rules, including the City’s 2-foot freeboard requirement above Base Flood Elevation. Coastal A and V-zone projects can also need sealed plans, elevation certificates, flood openings, and other documentation.
Set the Bolts Before the Concrete Hardens
Cast-in-place bolts are usually the cleanest approach because the crew sets them while the concrete is fresh. They need to stay plumb, properly embedded, and accurately located while the mix cures.
Post-installed anchors may be appropriate for a design-approved repair or a missed connection. They aren’t a casual substitute for planning. Drilling too close to an edge, hitting reinforcing steel, or choosing the wrong adhesive or expansion anchor can weaken the result.
The pre-pour check prevents expensive fixes
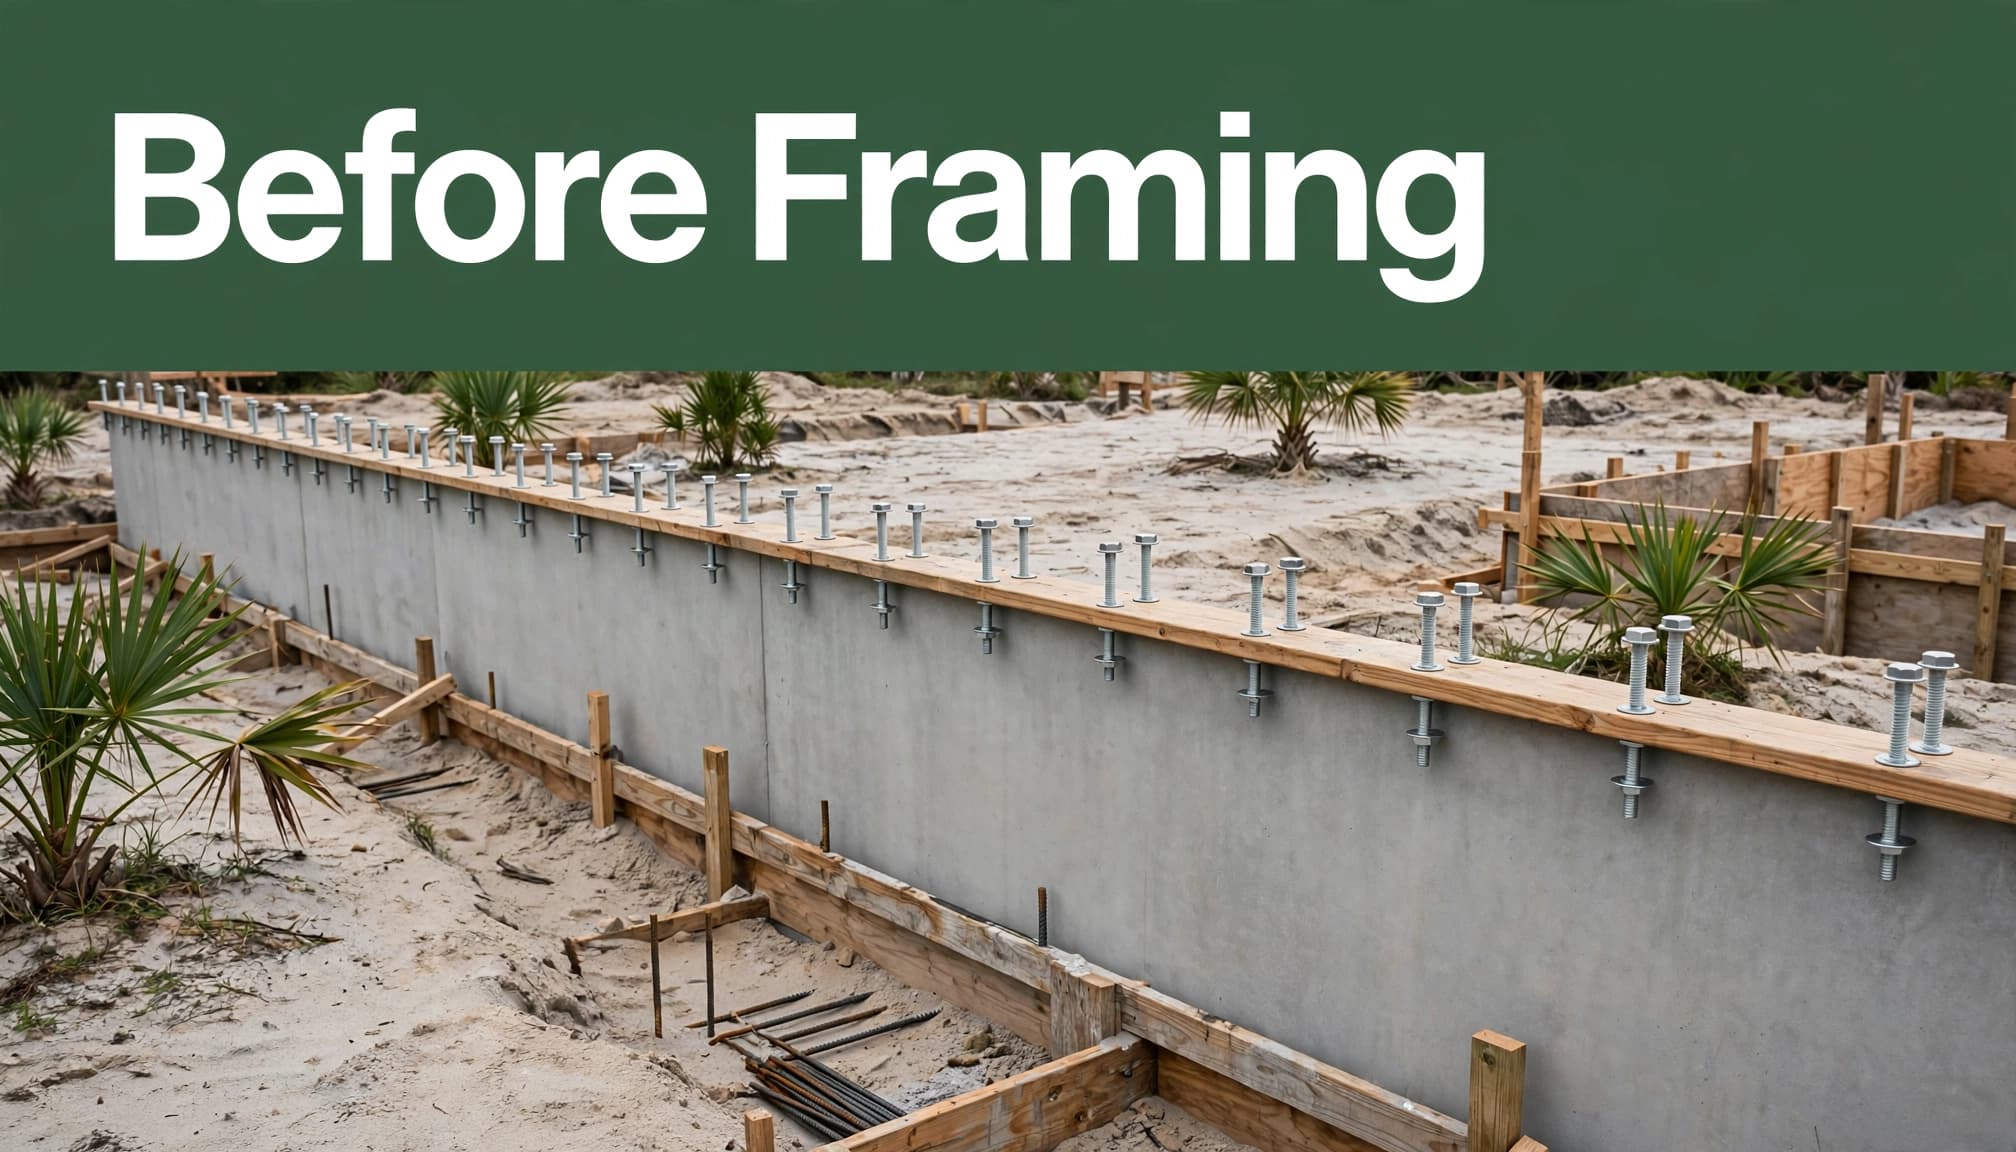
Before the pour, the builder, foundation crew, and framing lead should compare forms and bolt locations with the approved drawings. This is also the time to check sleeves, utility penetrations, rebar, crawlspace access, and any required hold-down hardware.
A solid field check includes:
- Confirming bolt locations won’t conflict with studs, door openings, or structural connectors.
- Checking that the sill plate layout has enough room for washers and nuts.
- Keeping bolts vertical so plates can drop into place without oversized holes.
- Verifying that bolts, straps, and hardware match the approved plan.
- Reviewing drainage and finished grades before forms come down.
Avoid common field mistakes
Rushing bolt placement creates problems that framing crews discover later. Bolts can drift in wet concrete, become buried under splatter, or sit too close to the edge of a wall. A bolt may also be too short to fully engage the nut and washer after the sill plate is installed.
Don’t cut corners by enlarging plate holes until bolts fit. Oversized holes reduce bearing around the bolt and can violate the connection detail. When a conflict appears, the builder should stop and get direction from the project engineer or building official.
Inspections Matter Before Framing Starts
Foundation work moves quickly, but inspection timing is not optional. The City of Charleston’s single-family permit process can include footing, foundation, slab, framing, elevation certificate review, final engineering, and final building inspections.
Charleston County also lists foundation inspection requirements that include vertical steel in piers and continuous walls, with anchoring devices on site. Slab inspections occur before concrete placement, after required connectors, reinforcement, moisture barriers, and rough-ins are ready.
Match the correct local jurisdiction
Permit rules differ between the City of Charleston, Charleston County, Mount Pleasant, North Charleston, Summerville, and other Lowcountry jurisdictions. The address determines who reviews plans and schedules inspections.
A Lowcountry concrete contractor should confirm the governing authority before excavation starts. That step helps avoid an inspection delay after steel, forms, bolts, and concrete are already in place.
Keep documentation with the project file
For flood-zone projects, the paperwork can be as important as the physical work. Keep approved plans, engineering revisions, inspection records, elevation certificates, and product data for specialty anchors or connectors available on site.
Homeowners planning a build can also review practical Charleston concrete project advice before comparing bids. A detailed scope should state who handles layout, soil preparation, reinforcement, bolt placement, inspections, and cleanup.
Plan Exterior Concrete Around the Foundation
The work outside a new home should support the drainage and elevation plan, not fight it. A concrete driveway in Charleston, SC needs stable base preparation and runoff control so water doesn’t collect at the garage, foundation, or neighboring lot.
Likewise, a stamped concrete patio in Charleston should slope away from the house while preserving enough clearance around siding, doors, and drainage features. Decorative finishes look better when the base and water management are right.
Patios, pool decks, and Lowcountry finishes
A new pool deck concrete Charleston project needs a slip-resistant texture, stable subgrade, and drainage that directs splash and rainwater away from structures. The same planning applies to walkways, porches, driveway aprons, and commercial flatwork.
For a coastal look, tabby concrete in Charleston can bring oyster-shell character to a patio or path. It still needs the same fundamentals: a sound base, correct joint layout, controlled water flow, and a finish suited to the surface’s use.
Builders and property owners can compare options for new home foundation and slab construction alongside driveways, patios, hardscapes, and decorative work.
Build the Connection Right the First Time
Foundation anchor bolts are small compared with the concrete wall and wood framing they join. Yet their placement affects how a new Charleston home handles wind, moisture, settlement risk, and inspection review.
The strongest approach starts with approved plans, stable soil, proper drainage, accurate layout, and careful pre-pour checks. Foundation anchor bolts should never become an afterthought once the concrete truck is on site.
For a clear scope on foundations, slabs, driveways, or exterior concrete, Get a Free Quote before construction begins.