
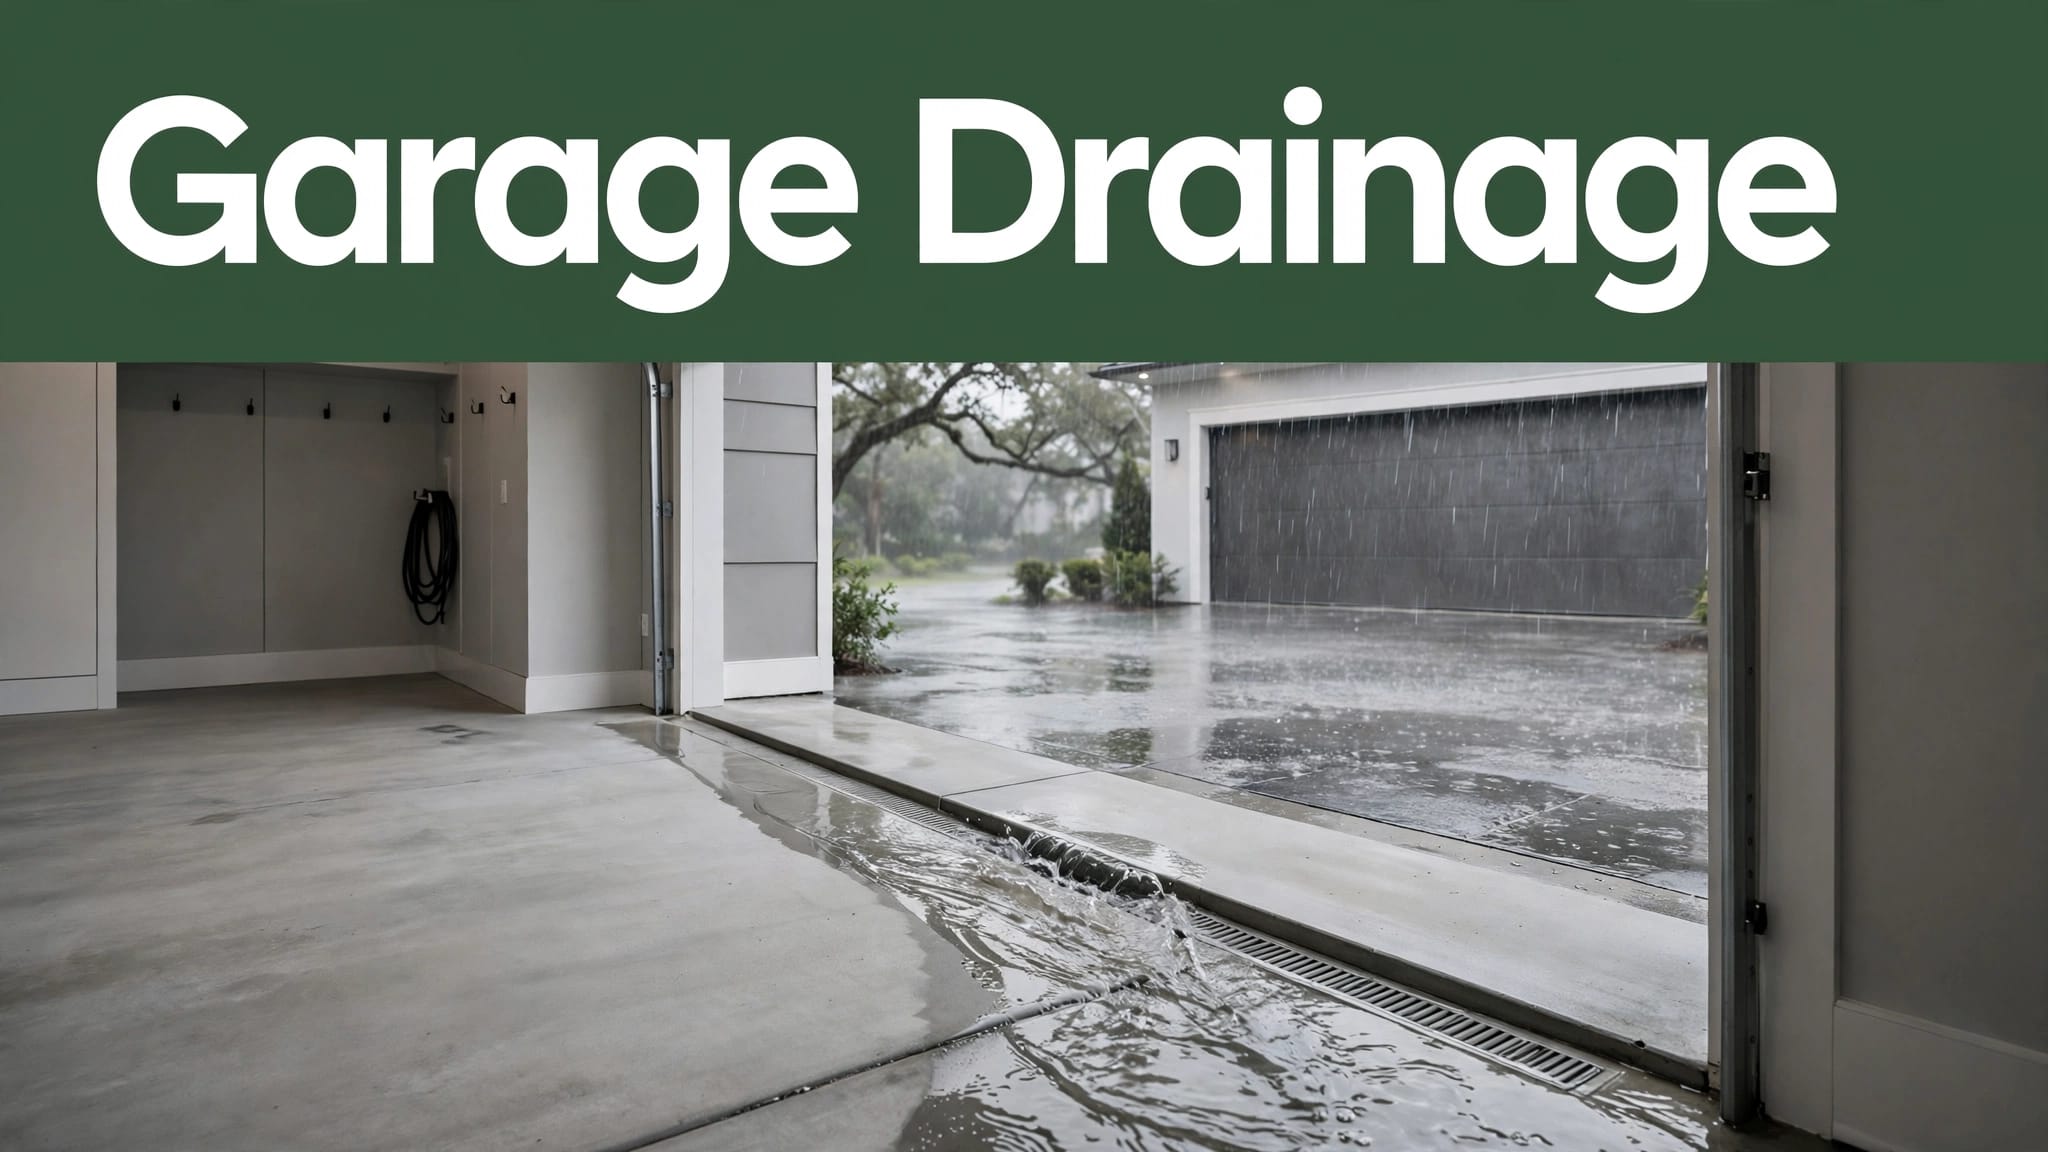
Water that enters a garage needs a reliable path out. In Charleston, wind-driven heavy rain, coastal moisture, driveway runoff, high water tables, and occasional flooding can create puddles quickly. Well-planned garage floor drains help protect the slab, walls, stored tools, and garage threshold, where water often enters first.
Drainage for a garage slab is a coordinated system, not just a drain product. Floor slope, water collection, discharge, waterproofing, and maintenance all matter. Salt-laden air can accelerate corrosion, so materials and upkeep deserve attention. The sections ahead distinguish new slab installations from retrofits and general best practices from current code requirements.
Key Takeaways
- Exterior grading and the garage-door threshold are the first lines of defense; a floor drain should manage remaining water, not compensate for reverse grading.
- Choose between a point drain, trench drain, or exterior channel drain based on the actual runoff path, slab slope, expected flow, vehicle loading, and available outlet.
- Plan the outlet, backflow protection, waterproofing, permits, and local requirements before installing a new slab drain or cutting into an existing slab.
- Match grate strength and channel materials to vehicle traffic, washdown fluids, coastal moisture, and corrosion exposure, using current manufacturer load and performance data.
- Keep the system working with seasonal cleaning, clear grate and cleanout access, outlet inspections, and prompt investigation of recurring standing water or backflow.
Why Charleston garages need planned drainage
Charleston’s coastal climate brings frequent heavy rain, humid air, and storm conditions that expose weak drainage plans. Low lots can face flooding, saturated soils, high water tables, and storm-related backflow through an overhead door or open side entry.
A floor drain helps manage water inside the structure, but an interior drain system cannot compensate for poor exterior grading. The grading, driveway apron, slab, and surrounding soil should move water away from the structure before the interior collection point is needed.
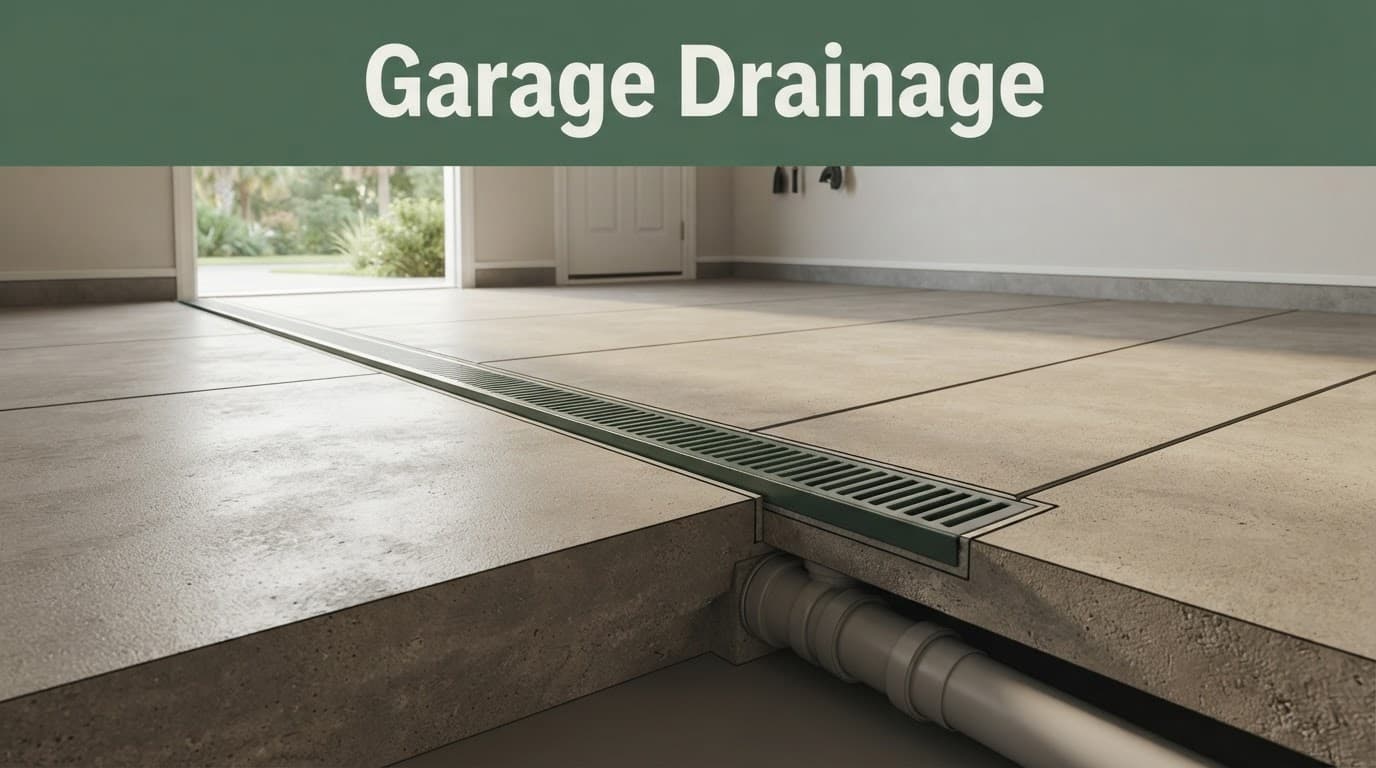
Water usually enters at the garage door
The garage threshold is the common trouble spot. A trench drain kit at the garage-door threshold can intercept wind-driven rain and driveway runoff before it crosses the slab.
For existing homes, a trench drain at the apron may offer a better answer than cutting into the garage floor, but the right location depends on flow paths and legal discharge. Retrofitting a trench drain kit into an existing slab requires concrete cutting, while a planned new-slab installation sets drain elevations before placement.
A floor drain catches water after it crosses the slab. Exterior grading and threshold drainage stop much of that water before it enters the garage.
Slope matters as much as the drain
Concrete must fall toward the collection point with enough pitch to move water without making the floor awkward to use. A practical floor slope isn’t necessarily the current code-required slope. Verify the applicable requirement with Charleston or Charleston County. A licensed concrete contractor or plumber can help confirm the design.
During a new concrete slab installation in Charleston, the crew can establish drain elevations and floor slope before placing concrete. That planned approach is more reliable than correcting standing water after the slab cures.
Choosing garage floor drains for the space
Most residential garages use either a point drain or a trench drain. Both can work, but a trench drain kit should match the runoff pattern, not just its listed size.
| Drain type | Best fit | Main advantage | Main limitation |
|---|---|---|---|
| Point drain | Localized washdown area or small garage | Uses less channel material | Needs floor slope from multiple directions |
| Trench drain | Garage door threshold or wide runoff path | Captures water across a full line | Requires accurate channel elevation |
| Exterior channel drain | Driveway apron | Stops runoff before it enters | Needs a suitable outfall route |
The right drain layout should follow the actual water path, not the product that happens to be on sale. For a typical home garage, a properly rated point drain or trench option can be a practical residential solution.
Point drains suit controlled wash areas
A point drain sits at a low spot and receives water from several sloped planes. It can work well near a utility sink, vehicle wash area, or the center of a small enclosed bay.
Still, point drains require careful finishing. The slab needs a continuous floor slope from multiple directions, without sharp ridges or uneven parking surfaces. They may be unsuitable where lowering the slab would compromise thickness or reinforcement. Point drains also collect debris quickly if leaves, sand, or mulch reach the garage.
Trench drains capture a wider sheet of water
A linear channel runs across the path of water, so it needs slope in one primary direction rather than toward a single center point. For many Charleston garages, a trench drain kit at the door threshold is the practical choice.
Choose channel width based on expected runoff, grate loading, available slab depth, and the opening or runoff path.
A trench drain kit’s modular design lets channel sections connect end to end for a garage opening or custom layout. Interlocking joints help crews hold the channel straight and at the correct elevation, while a removable slotted grate keeps it accessible for cleaning.
A commercial trench drain may suit a garage handling work vehicles, frequent washdown, or concentrated fluids. A commercial trench drain also faces different loading and fluid exposure than a residential garage, so review its rating and materials separately.
Channel materials vary by product. Some use polymeric concrete, while others use polypropylene construction. Check UV exposure, chemical resistance, temperature range, and manufacturer load data before choosing. No material automatically prevents corrosion in Charleston’s coastal environment.
Product example: Where manufacturer documentation supports the description, Polycast 600 may be identified as a glass fiber polyester channel. Confirm that listing before specifying Polycast 600, because glass fiber polyester products can differ in formulation and performance from other glass fiber polyester systems.
For a residential installation, choose a trench drain kit with a grate rated for vehicle traffic. It should not flex under tires. A slotted grate keeps debris access practical. A longitudinal grate can improve wheel and pedestrian comfort when its openings meet design requirements.
For public-facing or multifamily work, an ADA trench drain requires review of accessibility, grate openings, and local approvals. Ductile iron grates suit heavier vehicle loads, while lighter grates may fit pedestrian-only locations. For loaded trucks, choose a heavy duty grate or channel based on tested load data, not the label alone.
Choose a trench drain kit only when the drain system’s capacity, outlet, and loading match the garage’s water path.
Sizing garage floor drains for actual runoff
Drain sizing should follow the volume and speed of water expected at the site. Consider rainfall intensity, catchment area, roofless driveway runoff, and vehicle wash water. Compare channel width between a one-car garage with an exterior swale and a three-bay workshop below a sloped drive. These sites may need different trench drain kit sizing, especially with high water tables or an outlet partially submerged during a storm.
Channel depth matters too. Deeper systems carry more water, but need room below the slab for bedding, pipe connections, and proper fall. Shallow channels may work where slab thickness limits depth. Evaluate channel width, depth, grate free area, and outlet capacity together. Check outlet sizes and pipe fall at the site, rather than selecting them solely from a catalog.
Use product numbers as a starting point
The Swiftdrain 5-inch-wide, 20-foot garage drain is a trench drain kit with a published maximum flow rate of 71.95 gallons per minute per foot. Its channel measures 5 inches outside width and 4.5 inches inside width, with a 4.75-inch depth.
That 20-foot complete kit includes six 40-inch modules, 12 cast-iron grate sections, one end cap, and one end outlet. It accepts 3-inch and 4-inch storm-and-drain outlets. Where manufacturer instructions allow, its modular design and interlocking joints can simplify field alignment and assembly.
Use current manufacturer documentation to confirm every material and model claim. The following compact checklist keeps product characteristics separate from site capacity:
| Documentation item | Characteristic to verify |
|---|---|
| Series | Polycast 600 |
| Channel material | glass fiber polyester |
| Resin description | glass fiber polyester |
| Product page cross-reference | Polycast 600, glass fiber polyester |
| Current specification cross-reference | Polycast 600, glass fiber polyester |
| Installer submittal cross-reference | Polycast 600, glass fiber polyester |
Those details are useful for comparison, but don’t replace a site-specific drainage plan.
Match grate strength to how the garage is used
A family sedan, a loaded work truck, and a commercial service bay put different loads on a grate. A commercial trench drain for a workshop or service bay should use a grate with a documented load class. Select a trench drain kit by that rating, and choose a heavy duty grate only when it matches expected traffic.
A commercial trench drain exposed to wash water or vehicle fluids also needs material compatibility. Some systems use polymeric concrete channels and ductile iron grates. Others offer a slotted grate or longitudinal grate, with narrow openings that better accommodate wheels, canes, and foot traffic. Polypropylene construction may suit some sites, but check its chemical, UV, and temperature limits.
An ADA trench drain may help in a public-facing shop or multifamily property. An ADA-suitable grate alone doesn’t establish code compliance.
The published flow rate isn’t the actual site capacity after grate blockage, pipe friction, limited slope, backwater, or downstream restrictions. Treat the trench drain kit as a comparison point, not a design recommendation.
Plan the outlet and permits before the pour
The drainage connection determines whether the entire system works. A channel with no viable outlet is an expensive concrete detail that holds water.
Buying a trench drain kit doesn’t create an approved discharge connection. The 2021 South Carolina Plumbing Code includes rules for drainage connections, indirect waste, and related installations. Verify that reference against the code edition adopted by the applicable authority. Don’t assume the 2021 provisions govern every current Charleston project.
Residential garage drainage and parking-garage drainage may follow different requirements. Those differences can involve indirect waste, sand interceptors, oil or sediment control, and stormwater connections. A commercial trench drain in a parking garage, workshop, or service bay may collect vehicle fluids and need more than a standard outlet.
Heavy rain, flooding, coastal outfalls, and high water tables can also create backflow or surcharge conditions. A normally open discharge route may become submerged during a storm. A licensed plumber or engineer should determine whether an air gap, backflow or check protection, pump, interceptor, or another measure is appropriate.
Give collected water a legal destination
Some projects connect to an approved storm drainage route. Others may need an existing pipe, ditch, swale, engineered infiltration area, or another authorized system. The answer depends on the property, municipal jurisdiction, soils, flood conditions, and what the drain will collect.
Avoid routing garage water toward a neighbor’s lot, crawlspace, foundation, or low-lying flood-prone area. Charleston County’s stormwater guidance directs drainage outfalls to an existing pipe, ditch, or other approved outfall. The U.S. Army Corps of Engineers’ Charleston Peninsula coastal risk study also shows why flood exposure remains a serious local planning concern.
Coastal moisture and brackish conditions can affect the outlet over time. Specify corrosion-resistant components and provide cleanout access for maintenance.
Confirm requirements with the right jurisdiction
Charleston, North Charleston, Mount Pleasant, Summerville, and unincorporated county areas can follow different review paths. Before excavation, verify requirements with the specific city or Charleston County authority, its stormwater department, and a licensed professional.
The trench drain kit, connecting pipe, and outfall should be reviewed as one installation. For work in North Charleston, the city’s construction and development permit information is a useful first stop.
Commercial systems may require additional pretreatment, stormwater, plumbing, or accessibility review. A commercial trench drain may need oil or sediment controls when vehicle fluids or wash water are present. An ada trench drain grate addresses grate accessibility, but it doesn’t establish compliance for the broader accessible route.
Installing a drain in a concrete slab
For a new garage slab, select a trench drain kit before the pour. Match it to the garage opening, vehicle use, and expected runoff. Set the body below the finished floor and confirm the outlet route before concrete arrives.
An existing slab retrofit requires a different sequence. Locate utilities, saw-cut and remove concrete, and excavate without undermining footings. Install stable bedding, set the trench drain kit, connect the pipe, preserve or replace reinforcement, and patch with compatible concrete.
Account for slab joints and possible concrete expansion before cutting. If gravity discharge isn’t available, the retrofit may need a pump or a different exterior threshold solution.
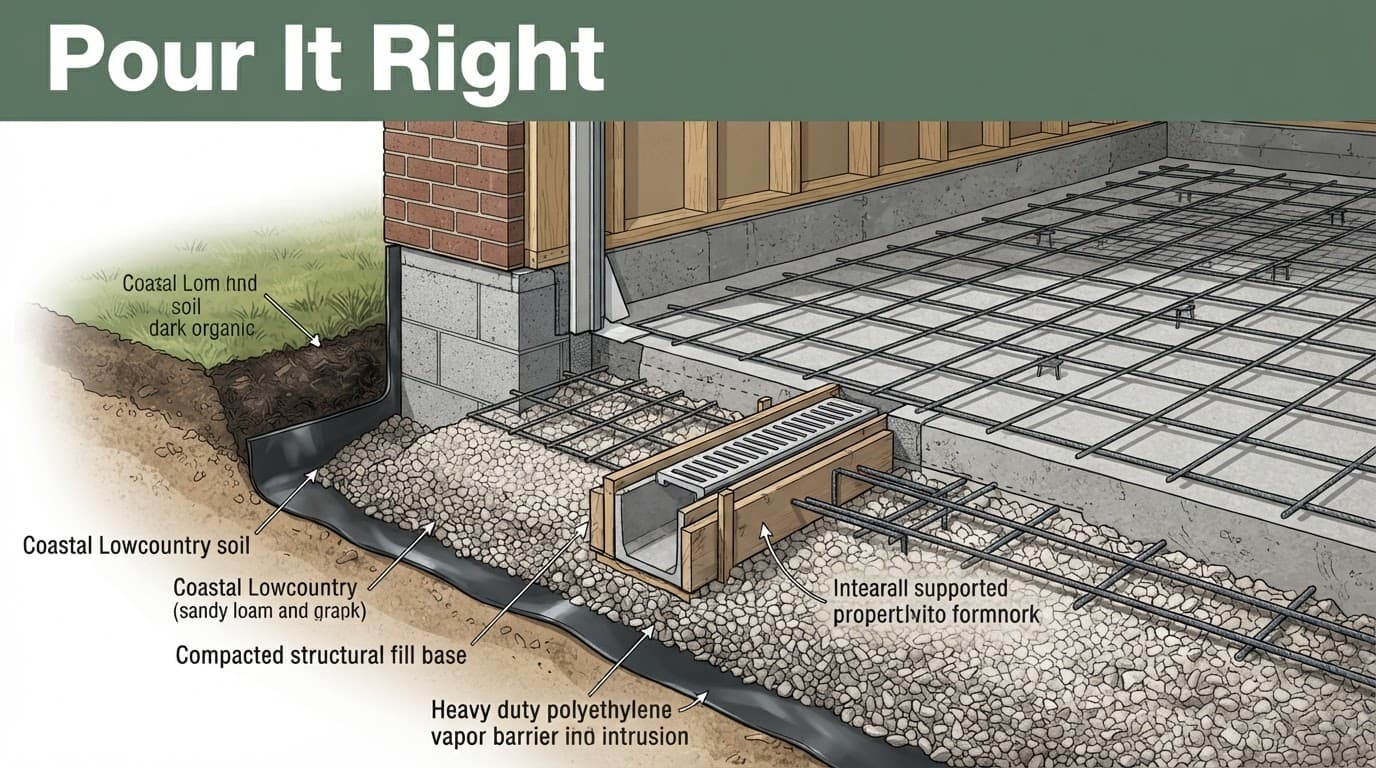
Prepare the base and plumbing first
The crew starts with stable, compacted base material. Then they place the vapor barrier, reinforcing steel when called for, forms, drain body, outlet pipe, and cleanouts.
Select a trench drain kit with a channel width suited to expected runoff and a body depth that fits the slab thickness. Check whether a complete kit includes frames, grates, outlets, end pieces, anchors, and cleanouts.
Waterproofing isn’t the same as a vapor barrier. Seal slab penetrations and coordinate perimeter waterproofing, wall interfaces, and threshold details where groundwater or flooding is possible.
A glass fiber polyester system such as Polycast 600 is one product-specific option to review against the manufacturer’s data. Use the system’s modular design to align channel sections and transitions.
Seal the interlocking joints, end cap, and end outlet according to the manufacturer’s instructions. Support the drain system so it doesn’t shift when concrete goes in.
For truck or loaded-vehicle traffic, a commercial trench drain may require ductile iron grates. Choose a heavy duty grate only when its documented load rating matches expected traffic.
A commercial trench drain installation may need different reinforcement, fluid controls, or professional design. Even when a glass fiber polyester body such as Polycast 600 is specified, verify its published data. Check load and chemical resistance against the application.
Before the truck arrives, test the trench drain kit’s pipe route, outlet, and channel elevation. Verify the planned flow rate during sizing before the pour.
Use a controlled hose test to confirm routing and obvious blockage, but not hydraulic sizing for a major storm. Water should move through the outlet without backing up into the drain. Protect the channel opening from concrete during placement.
Finish the slab to the planned fall
Concrete finishing requires patience around a trench drain. Install a slotted grate flush with the finished floor, or slightly below it when the system requires. This supports wheel safety and allows debris to be removed. A raised edge catches tires and invites chipping.
Treat the driveway apron and threshold elevations as part of the same hardscape installation process. Check them against the planned garage floor elevation.
After curing, commission the trench drain kit with a controlled hose flow. Check the finished surface before the first Charleston downpour. Look for low spots near walls, standing water, or a blocked outlet. Keep grate removal and cleanout access clear for future cleaning.
A qualified concrete contractor in Charleston, SC should coordinate with a licensed plumber or contractor. Together, they should verify floor slope, pipe fall, backflow protection, waterproofing, and final elevations. That coordination keeps the channel, pipe, and finished garage floor working as one system.
Carry drainage lessons into other concrete projects
Water management should continue past the garage. During hardscape installation, coordinate driveway, patio, walkway, and pool-deck elevations. Charleston’s heavy rain, coastal moisture, high water tables, and flooding make that planning important.
A concrete driveway in Charleston, SC should fall away from the garage, not depend on a threshold channel to fix a reverse slope. A trench drain kit may intercept a defined runoff line at a hardscape channel, subject to outlet approval. A stamped concrete patio in Charleston can look sharp for years when its drainage plan keeps runoff from settling along the house edge.
Outdoor slabs need their own drainage plan
For pool deck concrete in Charleston, pitch should move splash-out and rain away from doors and pool structures. At tight transitions, public, multifamily, or commercial areas may need a commercial trench drain for heavier traffic or washdown water. Surface grade remains the first line of defense, and salt exposure can accelerate corrosion.
Traditional tabby concrete in Charleston brings oyster-shell character to Lowcountry projects, yet it still needs sound base preparation and water control. Salt exposure can accelerate corrosion in drainage components. Any experienced Lowcountry concrete contractor should review drainage before forming a slab, not after the first storm exposes a problem.
General grading principles don’t replace current site, stormwater, accessibility, or plumbing requirements. Verify those requirements with the applicable local authority and a licensed professional.
For more local planning help across driveways, patios, slabs, and drainage-adjacent work, browse Charleston concrete advice.
Keep the drain open after installation
A garage drain needs simple, regular maintenance. After leaf fall or heavy storms, lift the removable slotted grate carefully. If the system uses a trench drain kit, use its lifting points to remove and replace the grate or access components without damaging the frame. Clear grit and mulch from the channel, then flush it with clean water. Check the outlet when water drains slowly.
Set the maintenance interval by use, not by a rigid universal schedule. Residential garages often need seasonal checks, while washdown areas, service bays, and public facilities may need more frequent cleaning. A commercial trench drain may also require documented fluid-management procedures. During each seasonal inspection, check sealants, channel joints, grate seating, cleanouts, outlets, and debris accumulation in the trench drain kit. Inspect discharge points and watch for backflow symptoms.
If product documentation confirms that the installed channel uses glass fiber polyester, inspect it for impact damage, cracking, UV exposure, and chemical damage. Don’t use the channel as a disposal point for paint, oil, concrete slurry, solvents, or harsh cleaners. These materials can clog pipes, create environmental problems, or conflict with the intended discharge route. Corrosion or persistent odor can signal an incompatible discharge route.
If standing water recurs, inspect the entire drainage path. The cause may be a blocked channel or pipe, settled concrete, reverse grading, undersized piping, downstream surcharge, or a high-water-table condition. Check the outlet and discharge point before assuming the grate is at fault.
Frequently Asked Questions
Are garage floor drains required in Charleston garages?
A garage floor drain is not automatically required for every Charleston garage. Requirements can vary by property, jurisdiction, project type, drainage connection, and current plumbing or stormwater regulations, so confirm them with the applicable local authority and a licensed professional.
Should I use a point drain or a trench drain?
A point drain can work for a localized washdown area when the slab slopes toward one low spot. A trench drain is often better at a garage threshold or across a wider runoff path because it captures water along a line.
Can a trench drain be added to an existing concrete garage slab?
Yes, but a retrofit usually requires utility locating, saw-cutting, excavation, stable bedding, pipe connections, and careful work around footings, joints, and reinforcement. If gravity discharge is unavailable, the project may need a pump or an exterior threshold drainage solution.
Where should garage drain water discharge?
Collected water should connect to an approved storm drainage route, pipe, ditch, swale, infiltration area, or another authorized outfall suited to the property. Do not direct it toward a neighbor’s lot, foundation, crawlspace, or flood-prone area, and verify requirements with the relevant city or Charleston County authority.
How often should a garage drain be cleaned?
Residential garages often need seasonal inspections, especially after leaf fall and heavy storms. Washdown areas, service bays, and public facilities may need more frequent cleaning, including checks of the grate, channel, joints, cleanouts, outlet, and discharge point.
A dry garage starts below the surface
Exterior grading and the driveway threshold are the first defense. A properly sloped slab directs remaining water toward a correctly sized collection point or trench, including garage floor drains where appropriate. The outlet must be approved, protected against backflow where necessary, and maintained. New slabs allow waterproofing and outlet planning before the pour, while existing slabs may need a retrofit. Coastal corrosion, high water tables, and flooding can complicate garage slab drainage. Product specifications are only starting points, so confirm current Charleston, Charleston County, or municipal requirements with the applicable authority and a licensed concrete contractor, plumber, or engineer.
For a site-specific residential solution built around your property, Get a Free Quote.