
A side-entry garage can improve a Charleston home’s curb appeal, but it asks more of the driveway than a straight front-facing bay. Vehicles must enter, turn, and approach the garage safely without cutting across landscaping or collecting water.
Good Charleston driveway design begins with the garage position, lot slope, ground, and drainage route. For Lowcountry homes, settle those details before comparing driveway pavers with concrete driveways, then choose a finish that fits the home.
Key Takeaways
- Plan the garage approach, turning envelope, vehicle paths, and guest parking before choosing the driveway shape or surface.
- Compare widened pads, T-shaped turnarounds, hammerheads, and circular layouts based on lot geometry, vehicle size, landscaping, and available space.
- Choose concrete, driveway pavers, brick, natural stone, or decorative accents to suit the home, traffic, maintenance preferences, and Lowcountry architecture.
- Give base preparation and drainage priority because Charleston’s variable soils, high water tables, and coastal conditions can affect long-term driveway performance.
- Request itemized contractor quotes and confirm local permitting, curb-cut, sidewalk, stormwater, and HOA requirements before construction.
Start With the Garage and Property Lines
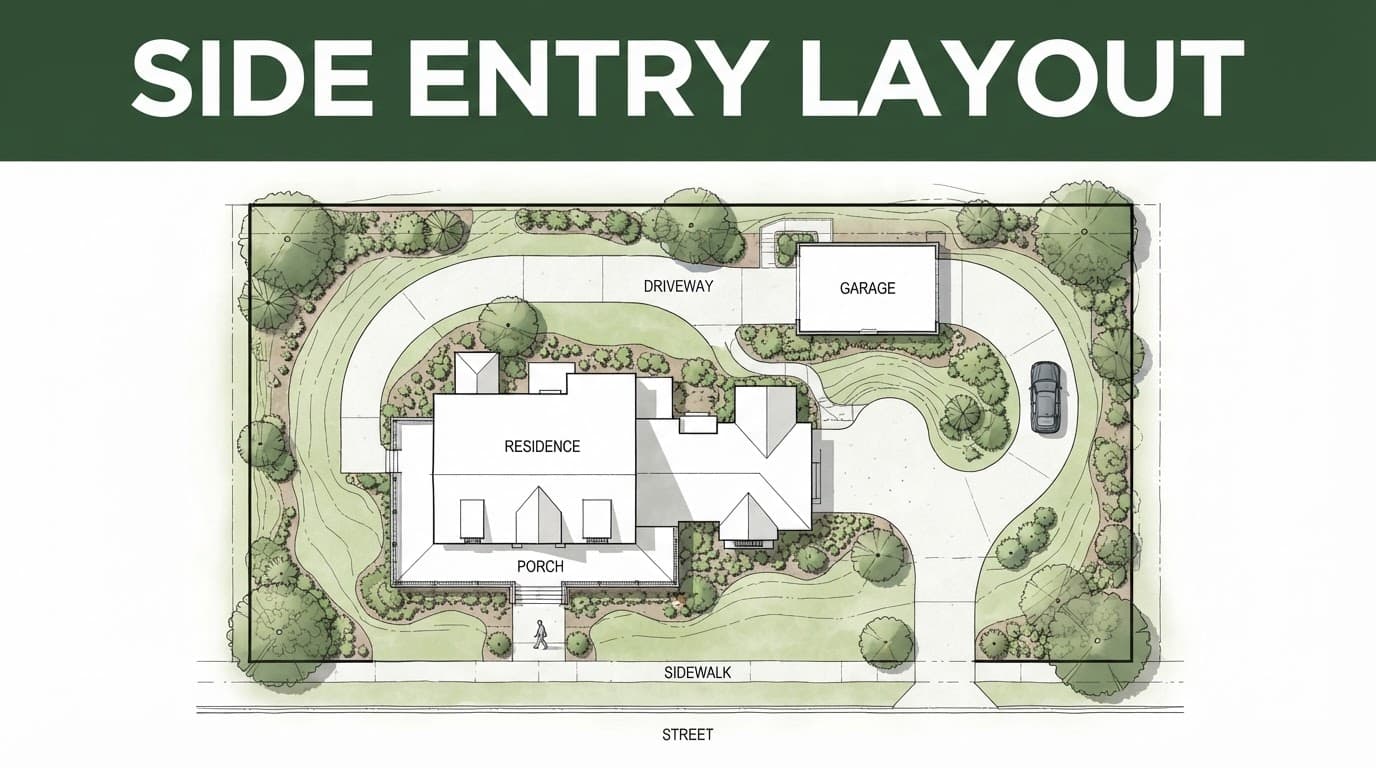
Begin with a scaled site plan showing the garage doors, property lines, sidewalks, trees, utility locations, drainage structures, the property’s landscape design, and the existing driveway apron. Review the slope, soil conditions, and drainage patterns before finalizing the layout. A side-entry garage often needs more paved area near the house because vehicles approach from the side rather than traveling straight from the street.
Measure the vehicles that will use the driveway. A compact car, full-size pickup, boat trailer, and delivery truck all need different turning paths. Include room for opening doors and walking between parked vehicles, and make sure the turning envelope works with driveway pavers or another material. If the garage sits close to a fence or retaining wall, mark those obstacles before choosing a turnaround shape.
Map the driveway turnaround before choosing its final shape, then test each vehicle path on the plan. Sharp angles may save paving material, but they can force repeated backing movements and create tire wear along the edges. A gentle curve usually feels better, especially on lots with limited street visibility.
Also consider how guests will park. A side-entry garage may hide vehicles from the street, but visitors still need a clear place to turn around or wait near the property entrance without blocking the garage doors.
A side-entry garage needs a turning plan, not merely a longer driveway.
Choose the Right Driveway Turnaround
A driveway apron is the short section where the private driveway meets the street, sidewalk, or curb cut. A driveway turnaround is a wider area on the property that lets a vehicle change direction or leave without backing into the street. They solve different problems.
For most side-entry garages, the main options are a widened parking pad, a T-shaped turnaround, a hammerhead turnaround, or a circular turnaround.
- A widened pad works well when the garage sits near the front half of the lot. It provides extra parking and flexible surface options, including driveway pavers.
- A T-shaped turnaround adds a cross arm near the garage or farther down the drive. It gives larger vehicles a defined place to turn.
- A hammerhead turnaround uses a straight central drive with a widened end. It fits narrower lots better than a circle.
- A circular turnaround needs substantial frontage and enough depth for a comfortable loop. It works best on larger lots with a prominent front setback.
Circular layouts can improve arrival and departure flow, but they also add surface area, excavation, edging, and drainage work. A hammerhead or T-shaped layout may provide the same practical access with less paving.
For homes in Mount Pleasant, West Ashley, James Island, or Daniel Island, lot geometry can vary sharply. Review the driveway turnaround with the actual vehicle before construction. Consider soil conditions, columns, landscaping, and garage width. A plan that looks spacious on paper may feel tight beside these features or along a narrow garage approach.
Choose a Surface That Fits the Home
The best material depends on the architecture, expected traffic, maintenance preference, subgrade, and exposure to salt air. For Lowcountry architecture, concrete driveways offer a practical poured surface, but other options may suit the home better. Some materials work best across the full drive, while others are better as borders or accents.
| Surface | Good fit | Main planning concern |
|---|---|---|
| Poured concrete | Clean, flexible layouts and regular vehicle use | Cracking if joints, base, or drainage are poorly planned |
| Interlocking pavers | Curves, decorative borders, and repairable surfaces with driveway pavers | Shifting edges or weeds without proper base and joint sand |
| Brick or natural stone | Historic homes, formal entrances, and a brick driveway | Higher material and installation cost |
| Cobble or granite edging | Traditional accents, Lowcountry cobble, and strong visual borders | Uneven walking surface if used across the full drive |
| Stamped or colored concrete | Coordinated outdoor spaces | Sealing and color maintenance |
A concrete driveway in Charleston, SC is often the most practical choice for a side-entry layout because it can follow curves and connect cleanly to a garage slab, walkway, or driveway apron. Broom-finished concrete provides traction, while borders, exposed aggregate, or stamped patterns add detail without using multiple materials.
Driveway pavers handle curves and localized repairs well. If a section settles, a contractor can remove and reset individual units. Proper paver installation depends on a compacted base, edge restraints, a bedding layer, and polymeric sand working together.
Brick and natural stone suit older homes and Lowcountry architecture. A brick driveway can complement masonry, shutters, and historic streetscapes. A natural stone driveway looks excellent at a formal property entrance, but irregular stones cost more and may create a less even walking surface.
Decorative concrete can also connect the driveway to nearby features. For example, a stamped concrete patio in Charleston can repeat the driveway’s border pattern, while pool deck concrete in Charleston should use a texture that remains comfortable and slip-resistant when wet. Tabby concrete in Charleston offers a locally rooted oyster-shell appearance, while Lowcountry cobble can provide a decorative border. Neither option is automatically the best full-driveway surface, so each should match the home’s architecture rather than compete with it.
Build the Base Before You Pour or Place
Charleston lots can contain sandy loam, clay, silt, peat, or mixed marine and fluvial deposits. These soil conditions can vary between properties on the same street. Loose sand may allow water to move beneath the drive, while clay can swell when wet and shrink during dry periods. Organic soils and muck have even less reliable load-bearing capacity. Coastal conditions, including salt air and high water tables, can affect material selection, reinforcement protection, drainage requirements, and structural design.
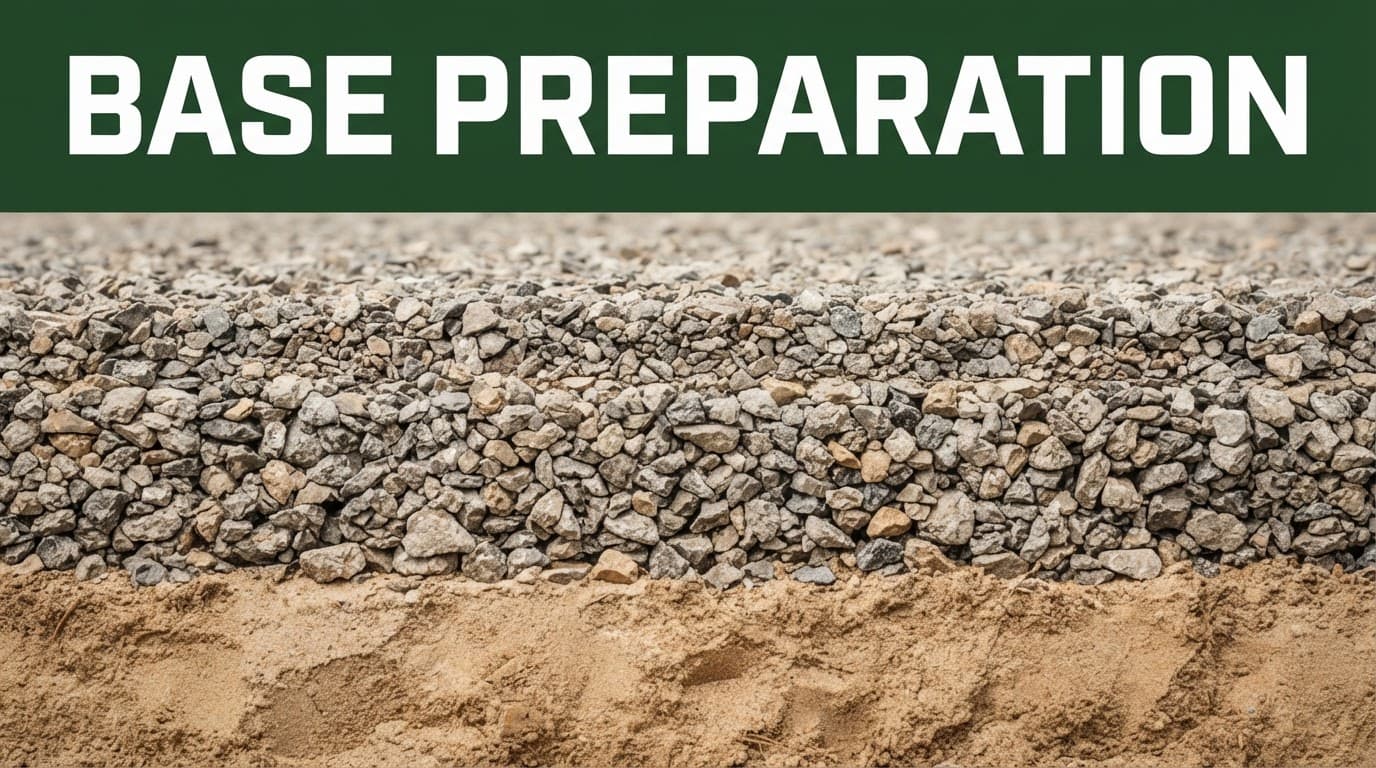
That is why base preparation deserves more attention than surface color. A contractor should inspect the subgrade, remove soft or organic material, control moisture during compaction, and install a stable aggregate base. For paver areas, edge restraints should work with that base and the bedding layer. Geotextile separation fabric or geogrid may help keep native soil from mixing with the stone where the subgrade is weak.
For driveway pavers on soft soil, a paver installation plan may call for roughly 12 to 14 inches of excavation and 8 to 10 inches of compacted graded aggregate base. These figures aren’t universal specifications; they’re planning examples. The required depth depends on soil, drainage, vehicle weight, and whether the property has a high water table.
Drainage solutions belong in the layout before concrete or pavers are installed. The finished surface should shed water away from the garage, foundation, and neighboring property. A French drain can collect groundwater along an edge, but it needs clean stone, perforated pipe, proper slope, and a legal outlet. If water crosses the driveway, a channel drain, swale, or culvert may work better.
Coastal drainage planning depends on both hydrology and existing stormwater infrastructure. A coastal drainage engineering report offers general background on those factors. Charleston projects still need local site review, but the basic rule is the same: water needs a planned route.
Concrete needs a proper joint layout, and the concrete contractor should verify slopes, reinforcement, and the work sequence before placement. Control joints should follow width changes and hardscape lines, with those control joints dividing the slab into practical panels. Good finishing, adequate curing, and a firm base reduce avoidable cracking, but no concrete slab can be guaranteed crack-free.
Budget by Square Foot, Then Check Local Rules
A useful driveway budget starts with area, not a rough guess based on frontage. Measure each section separately, and separate installation costs from future maintenance:
- A 20-foot-wide driveway running 45 feet from the street to the garage covers 900 square feet.
- A 12-by-30-foot turnaround adds 360 square feet.
- The paved surface total is 1,260 square feet before walkways, aprons, or drainage features.
Ask each contractor to show the installed rate for the surface and separate the work that changes the price. A clear quote should identify:
| Cost item | Unit to request |
|---|---|
| Demolition and haul-off | Square foot or lump sum |
| Excavation and unsuitable soil removal | Cubic yard or square foot |
| Base material and reinforcement | Square foot |
| Concrete, pavers, brick, or stone | Square foot |
| Drainage pipe and structures | Linear foot or lump sum |
| Apron, edging, or curb work | Linear foot or lump sum |
| Sealing and final cleanup | Square foot or lump sum |
This format makes competing bids easier to compare. A low surface rate may not include deeper excavation, geotextile fabric, drainage, or removal of unstable soil.
Before construction, contact the applicable city or county permitting office and your HOA. Ask whether the project changes an existing curb cut, sidewalk crossing, public drainage path, or the amount of impervious surface on the lot. Requirements can differ between Charleston, nearby municipalities, and unincorporated areas. Don’t assume that replacing an old driveway removes the need for review.
A Lowcountry concrete contractor should explain access for trucks, concrete washout procedures, property protection, and joint placement. The quote should identify included work, site-protection measures, and the expected cure period. Review Charleston concrete services to see how driveway, apron, slab, and decorative concrete work can fit into one project.
After installation, inspect the driveway after major storms. Clear leaves from drains, keep downspouts from discharging across the surface, and rinse away salt deposits from salt air and organic debris when appropriate. Address standing water quickly. Owners of driveway pavers should watch for spreading edges, low spots, loose edge restraints, and missing polymeric sand. Concrete owners should reseal decorative finishes according to the product manufacturer’s guidance and avoid deicing chemicals that can damage the surface.
For more local maintenance guidance, the Charleston concrete advice library covers issues such as sprinklers, stains, HOA rules, and downspouts. When you have the layout and site conditions documented, request a Get a Free Quote or a free consultation based on actual measurements rather than a generic driveway allowance.
Frequently Asked Questions
What is the best turnaround for a side-entry garage?
The right turnaround depends on the lot shape, garage position, vehicle sizes, and available frontage. A widened pad, T-shaped turnaround, or hammerhead may provide practical access with less paving than a circular layout.
Are concrete driveways a good choice for Charleston homes?
Concrete driveways are often practical because they can follow curves and connect cleanly to the garage slab, walkway, and driveway apron. Proper base preparation, joint placement, drainage, finishing, and curing are essential for long-term performance.
Are driveway pavers better than concrete?
Driveway pavers work well for curves, decorative borders, and localized repairs because individual units can be removed and reset. They require a compacted base, edge restraints, bedding layer, and properly maintained joint sand.
How should drainage be handled in a Charleston driveway design?
The finished surface should direct water away from the garage, foundation, and neighboring property through a planned route. Depending on the site, a channel drain, French drain, swale, or culvert may be appropriate after reviewing the slope, soil, water table, and legal outlet.
Do I need a permit for a new or replaced driveway?
Contact the applicable city or county permitting office and your HOA before construction. Requirements may apply when a project changes a curb cut, sidewalk crossing, public drainage path, or the amount of impervious surface on the lot.
Make the Turning Plan the First Decision
A well-planned side-entry layout improves curb appeal and gives vehicles a safe driveway turnaround for approaching, turning, and parking. Measure the turning area first, then choose concrete driveways, a brick driveway, or a decorative Lowcountry cobble border to match the home.
The surface is visible, but the base controls performance. Verify the base, compaction, control joints, and drainage so your Charleston driveway design supports daily traffic and keeps the garage approach easy.