
A concrete pile cap is a reinforced concrete block that connects foundation piles and distributes a building’s loads among them. It creates a load path between the structure above and deeper ground below.
For Charleston properties with weak near-surface soils, that connection can be an important part of an engineered foundation. However, piles aren’t necessary on every Lowcountry lot. Understanding the cap starts with where the building’s weight goes.
Key Takeaways
- A pile cap connects the building’s columns or foundation members to the piles beneath them.
- The cap distributes loads; the piles transfer those loads into the ground.
- Soil conditions and structural engineering determine whether a pile-supported foundation belongs on your property.
How a Concrete Pile Cap Supports a Building
The cap usually sits below a column, pedestal, or other load-bearing foundation member. Although it may be buried, it performs a different job than an ordinary floor slab.
The load travels through a connected system
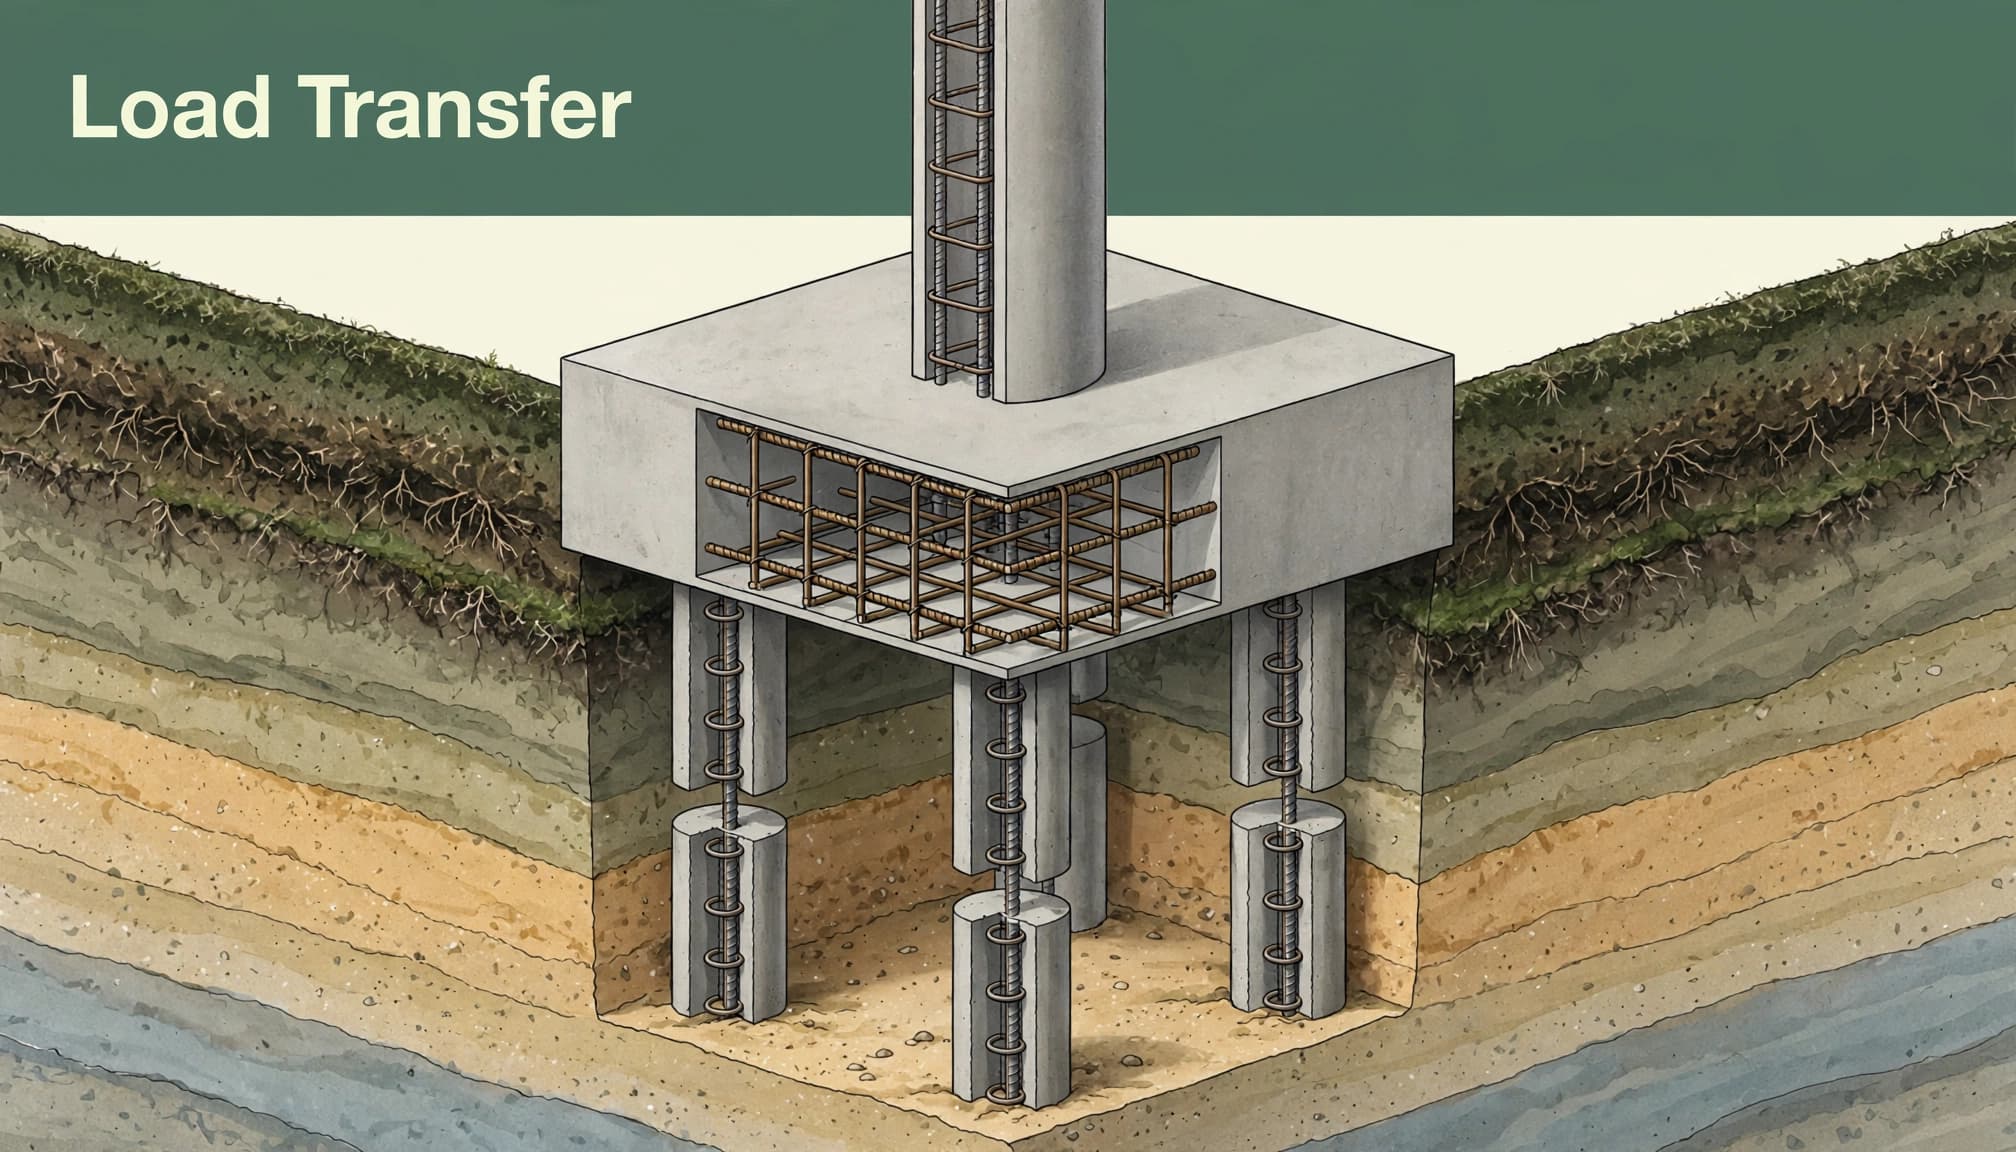
Building loads pass through the column or supporting member into the cap. The cap then distributes those forces to its connected piles.
The piles transfer loads into surrounding soil through shaft resistance, support at their tips, or both. The FHWA driven pile foundations manual covers the design and construction of these deeper supports.
Concrete and steel work together
Concrete handles compression well, while reinforcing steel carries tension within the cap. Together, they allow the cap to transfer forces between the structure and pile heads.
Connections matter because separate components need to act as one foundation system. The cap’s shape and reinforcement follow the engineered plans rather than a standard detail copied from another building.
Why Charleston Soil Can Call for Piles
Charleston lots can contain sand, placed fill, organic material, and soft marine deposits. Loose fill may settle, while compressible layers can continue moving beneath a building.
When near-surface ground cannot provide suitable support, piles can carry loads deeper. However, a neighboring property’s foundation doesn’t establish what your lot needs.
Groundwater and flood exposure also affect foundation planning. Raising the floor alone doesn’t stop water collecting beneath a building.
The U.S. Army Corps of Engineers’ manual addresses foundation exploration and load testing. That work helps the project team understand ground conditions before selecting and developing the foundation system.
A geotechnical report describes subsurface conditions, while structural drawings establish how the building transfers loads. Those documents need to agree before the concrete scope is set.
How Pile Caps Differ From Footings and Slabs
A pile cap, shallow footing, and slab can all contain reinforced concrete, but their support arrangements differ.
Shallow footings spread loads near the surface
A shallow footing spreads a wall or column load across suitable bearing soil. A pile cap distributes loads to piles instead.
Pouring a thicker footing doesn’t automatically solve weak soil. The foundation needs a support system suited to the actual subsurface conditions.
Slabs create floors and working surfaces
A slab-on-grade rests on prepared ground. A suspended structural slab spans between supports, so it behaves differently.
A building can use piles beneath its structural frame while a separate ground-supported slab forms the floor. In that arrangement, the slab’s base preparation still matters even though piles support the main building loads.
During concrete slab installation in Charleston, the floor system and foundation details must agree. A slab shouldn’t be assumed to replace a pile cap simply because both are concrete.
We provide concrete foundations and slabs in Charleston for residential and light-commercial projects. The structural design defines the support system; our work follows the specified concrete scope.
What Happens During Pile Cap Construction
Pile cap construction begins after the supporting piles are installed and their locations are documented. The crew prepares the pile heads and sets forms and reinforcement according to the drawings.
Pile heads also need to align with the foundation layout. Unexpected pile positions or damaged components require the engineer’s direction before the cap is poured.
Before placement, the required inspections address work that concrete will conceal. Reinforcement position, pile connections, and embedded components need attention while they remain accessible.
Next, the crew places and consolidates the concrete around the steel and connections. Curing protects the developing concrete, and later loading follows the project’s requirements.
A Lowcountry concrete contractor handles the assigned concrete work. The engineer establishes the structural details, while the builder coordinates the foundation with the rest of the project.
A sound-looking finished cap can’t reveal every hidden connection, which is why inspection before placement matters.
Plan Drainage Around the Foundation
Surrounding hardscape affects where rainwater goes. A concrete driveway in Charleston, SC, needs elevations that work with the building’s drainage plan.
Similarly, a stamped concrete patio in Charleston should move runoff away from the home. Pool deck concrete needs coordinated grading where excavation and backfill have changed nearby support conditions.
Tabby concrete adds oyster-shell character, but its finish cannot correct unstable ground or poor drainage. These surfaces aren’t pile caps, yet their placement can affect water around the foundation.
Plan exterior concrete alongside the foundation so later improvements don’t block intended drainage routes.
Frequently Asked Questions
Does every pile need a separate cap?
No. One cap can connect several piles. The arrangement depends on how the building’s loads reach the foundation.
Can a pile cap prevent settlement?
A cap distributes loads, but it cannot make unsuitable support conditions disappear. Pile performance and ground conditions still affect how the building moves.
Can an existing pile cap be altered?
Alterations need structural engineering because cutting concrete or reinforcement can change the load path. New openings, additions, and heavier equipment can affect the foundation below.
Build Around a Continuous Load Path
A concrete pile cap connects the building to the piles that support it. Its effectiveness depends on continuous support, sound connections, and a foundation selected for the site.
For your Charleston home or commercial project, Get a Free Quote to discuss our concrete slab and foundation scope. Share your project plans so we can define the concrete work clearly.