A commercial slab can pass its concrete inspection and still need work before flooring goes down. For Charleston businesses, concrete floor flatness affects finished-floor quality, flooring installation schedules, and commercial floor leveling costs on commercial flooring projects.
The safest approach is to define slab acceptance before placement, then check the concrete slab again before flooring installation. Start by separating flatness from levelness, because they describe different conditions and require different checks.
Key Takeaways
- Flatness and levelness are different measurements. Set project-specific requirements for each, along with separate checks for doors, drains, and transitions.
- Specify placement-time FF/FL testing and its deadline, then assess the slab again before flooring installation. A favorable overall F-number doesn’t rule out local defects or later changes.
- Match finished-floor tolerances and preparation to the selected flooring system. Flatness, moisture, cleanliness, and surface condition are separate acceptance items.
- Choose grinding, patching, or self-leveling underlayment based on measured conditions and the selected products’ limits. Check slab support before treating raised edges or low areas as surface defects.
- Define Division 3 and Division 9 responsibilities before the pour, and document correction, retesting, and approval before the concrete is covered.
Concrete Floor Flatness vs. Floor Levelness
Flatness describes local surface variation, such as humps, low areas, and ridges. Floor levelness describes how closely the floor follows a horizontal reference plane.
A slab can slope consistently and still be flat, while floor levelness remains a separate consideration. Conversely, a floor can sit near the correct elevation but contain waves that interfere with flooring installation.
The F-number system expresses these characteristics as FF for floor flatness and FL for floor levelness. Higher numbers indicate better results for the characteristic measured, but the values aren’t interchangeable.
A retail floor needs enough surface consistency for its selected finish and successful flooring installation. The right floor flatness tolerances depend on the project’s specifications and use. A warehouse may also have equipment, rack, and traffic requirements that affect its specification.
Archtoolbox’s explanation of FF and FL outlines how these measurements describe different aspects of slab geometry.
Don’t select a target simply because another project used it. The architect, engineer, flooring manufacturer, and equipment supplier should establish the requirements that apply.
Also distinguish flatness requirements from elevation requirements at doors, drains, and adjoining rooms. A floor can meet one requirement and miss another. Those transitions deserve their own checks rather than relying on a whole-floor average.
Measure the Slab at Placement and Before Flooring

Use ASTM E1155 for Specified F-Number Testing
ASTM E1155 uses sampled elevation measurements to calculate FF and FL results. FF evaluates local surface variation, while FL evaluates elevation differences over longer distances. This F-number testing method addresses randomly trafficked floors.
ACI 117 provides guidance for specified tolerances, while ACI 302.1R offers general floor-and-slab construction guidance. These references are distinct from the measurement method, and the project specification and applicable edition control.
The method addresses randomly trafficked floors. For fixed equipment paths, measuring those paths directly may provide more useful information. A general survey shouldn’t replace an equipment-specific requirement.
The ASTM E1155 testing explanation describes the measurement process and reporting.
Many specifications require testing within 72 hours of placement, but the project specification controls the actual deadline. Elevated slabs also require attention to shoring conditions and whether levelness testing applies.
Require reports to identify test areas, dates, overall results, and specified local minimums. A favorable overall number can obscure an unacceptable section.
Check Local Conditions Before Installation
Before flooring installation, the flooring installer needs a surface assessment tied to the selected floor covering.
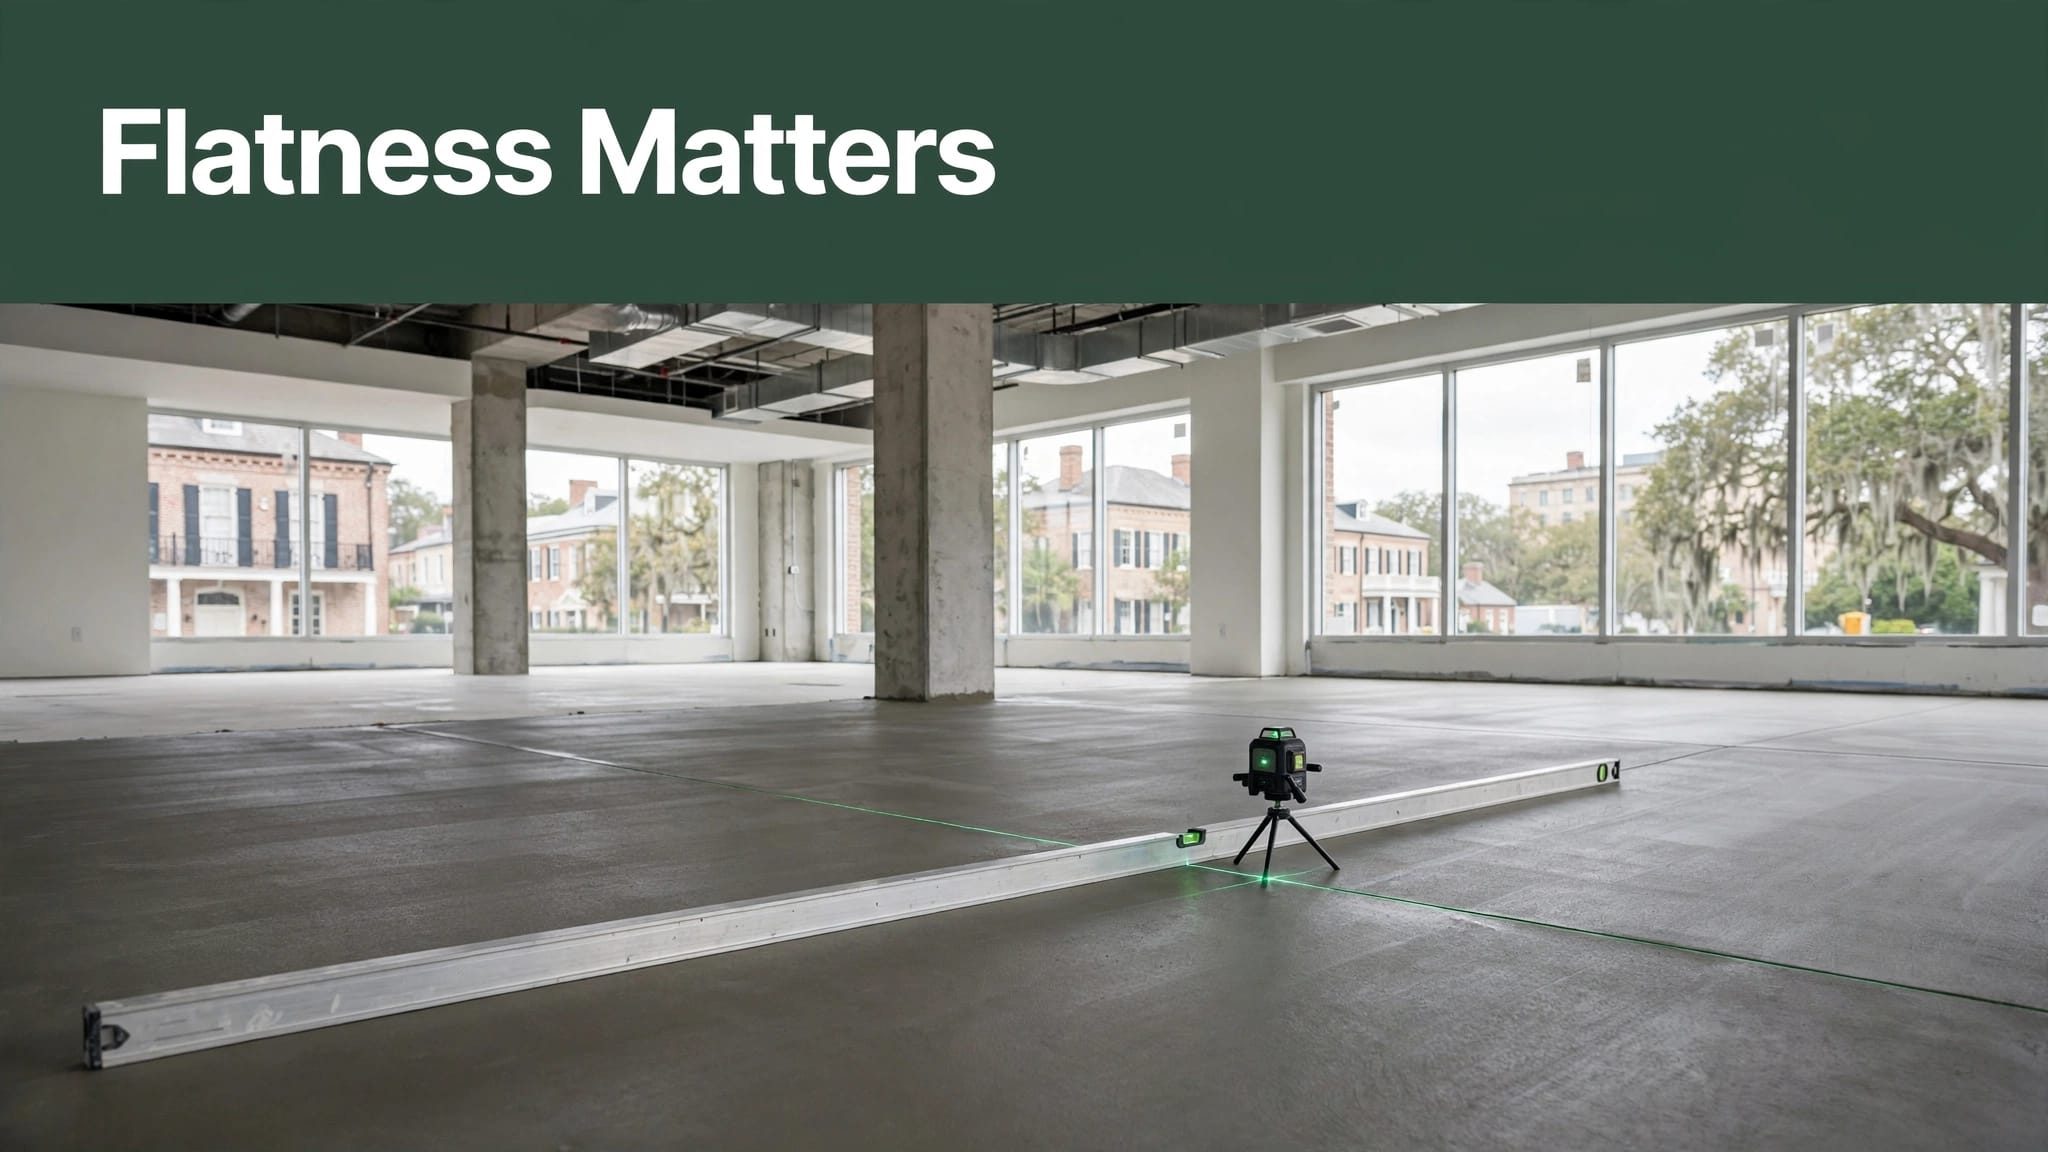
A straightedge evaluation reveals gaps beneath its span and helps locate high spots. Check in multiple directions, since a ridge can disappear when measured parallel to it. Use the span and limit stated in the flooring specification.
Laser scanning or digital mapping helps document broader elevation changes and estimate quantities for commercial floor leveling. However, it doesn’t automatically replace the specified acceptance method.
Mark defects on a floor plan and record the depth of high spots and low areas. Include joints, perimeter areas, thresholds, and transitions that a statistical survey may not fully describe, and note low areas separately.
Match Flatness Tolerances to the Finished Floor
Resilient Flooring Needs a Smooth Substrate
ASTM F710 addresses concrete preparation for resilient flooring. Its flatness criteria include no more than 3/16 inch in 10 feet and 1/32 inch in 12 inches.
Those limits are a starting point, not permission to ignore flooring manufacturer requirements. Luxury vinyl tile, sheet flooring, and their adhesives may have additional requirements.
Thin resilient finishes can reveal substrate ridges. Therefore, a slab that appears acceptable under construction lighting still needs careful surface preparation. Before flooring installation, check for an uneven substrate, including low areas and high spots.
Read the flooring and adhesive instructions together. Flatness, moisture, cleanliness, and surface condition are separate acceptance items. Include moisture testing and confirm the specified adhesive transfer. Meeting one doesn’t satisfy the others or establish warranty compliance.
If the selected floor covering is engineered wood, follow its system-specific requirements rather than assuming resilient-finish criteria apply.
Large-Format Tile Requires Tighter Preparation
Tile systems place greater demands on the substrate because each piece spans more surface. For large-format tile, coordinate commercial floor leveling with the selected setting materials and approved preparation products.
ARDEX guidance for large-format tile calls for FF above 50 and no more than 1/8-inch variation in 10 feet. Treat those as that manufacturer’s stated requirements, not universal acceptance criteria for every tile system.
Large-format tile systems need preparation specified for the complete installation. Confirm requirements with the panel, setting-material, and preparation-product manufacturers before work begins.
Don’t convert an F-number directly into a straightedge tolerance. These methods evaluate surfaces differently, so both requirements may appear in a project specification.
Also avoid treating ordinary setting mortar as an unrestricted leveling material. Correct the substrate with an approved preparation product before installing the finish.
Charleston Slab Conditions Can Change After Testing
Drying and Temperature Differences Affect Slab Shape
Slab curling occurs when moisture or temperature differences through the concrete bend its edges or corners. Upward curling commonly develops when the top dries and shrinks more than the underside.
Curing reduces early drying stress, but it can’t guarantee that a slab will remain unchanged afterward. Mix design, panel size, and site conditions also matter.
Charleston humidity doesn’t eliminate evaporation. Wind and direct sun can still dry an exposed surface while the underside remains wetter.
Because the slab can change after initial testing, a placement-time report doesn’t establish its condition months later.
An under-slab vapor retarder limits moisture entry where the design requires it. Don’t remove a required retarder merely to address curling concerns. Coordinate the moisture strategy with the slab design instead.
Check Support Before Choosing a Surface Repair
Low areas or raised edges don’t confirm curling. Settlement, soil washout, or inadequate support can create similar height differences.
Before concrete slab installation in Charleston, identify soft spots and prepare a stable, compacted base. Where the plans require density testing, arrange it before placement.
A Lowcountry concrete contractor should also evaluate runoff, groundwater conditions, and disturbed fill. These issues can affect support, even when the finished surface initially looks correct.
Gorilla Concrete’s local concrete planning advice addresses preparation and moisture concerns relevant to Charleston projects.
Rocking panels, widening cracks, or continuing elevation changes need assessment before cosmetic correction.
Choose Grinding, Patching, or Self-Leveling Underlayment

For commercial floor leveling, choose the correction method based on measured geometry, substrate condition, and product limits.
| Method | Best suited to | Main constraint |
|---|---|---|
| Grinding | Local high spots and ridges | Permitted removal depth and slab condition |
| Patching | Isolated dips and transitions | Product thickness and coverage limits |
| Self-leveling underlayment | Broader low areas needing correction | Minimum thickness, preparation, and finished elevation |
Often, a project needs more than one method. Grinding additional high spots can reduce the amount of fill needed nearby.
There’s no universal depth threshold separating these methods. For example, ProSpec Feather Patch Pro directs areas exceeding 4 square feet at a uniform thickness greater than 1/2 inch toward self-leveling underlayment.
Sika Level-325 lists a neat application range of 1/8 to 3 inches. Its aggregate-extended range is 1/4 to 4 inches. Those are product-specific limits, not rules for every underlayment.
Before grinding, confirm permitted removal depth and reinforcement clearance. Grinding isn’t a fix for a slab with inadequate support.
For bonded repairs, substrate preparation starts with removing incompatible adhesive residue, curing compounds, and contaminants. Complete surface preparation and priming as the selected system requires. Use compatible patch compounds for the repair.
Underlayment also needs planned elevations and controlled placement. It won’t independently resolve door clearances, drainage, or movement joints.
Finally, perform the required moisture testing. For resilient flooring, that may include ASTM F2170 in-situ relative-humidity testing, according to the selected system’s instructions. Compare results with limits for both the floor covering and preparation products, since moisture can affect adhesive transfer during flooring installation. A flat, smooth repair can still be unsuitable for an adhesive installation.
Set Division 3 and Division 9 Responsibilities Early
Define Acceptance Before the Pour
Division 3 typically covers concrete work, while Division 9 covers finishes. On commercial flooring projects, division 3 tolerances and division 9 tolerances may differ because each scope evaluates different stages and conditions.
The preconstruction meeting should settle three items:
- Identify placement-time FF/FL requirements, the testing deadline, and who is responsible for F-number testing.
- Record finished-floor tolerances, moisture limits, and the required preinstallation assessment.
- Assign responsibility for correction, retesting, schedule impacts, and approved changes.
Somero’s F-Numbers Handbook provides context for planning floor measurement.
The contract should distinguish correction of a nonconforming pour from later substrate preparation required by the chosen floor covering. Don’t leave that decision until flooring installation begins.
Resolve Differences With Comparable Records
When a dispute develops, compare the specified methods, locations, and testing dates. Placement-time F-number testing and a later straightedge survey answer different questions.
The American Society of Concrete Contractors discusses these concerns in its guidance on FF/FL testing risks.
A slab can meet its placement-time F-number specification yet need later preparation for the selected flooring.
Use a marked floor plan, photographs, and measurements to identify high spots and low areas. Then approve the repair scope, including any commercial floor leveling, before work starts.
After correction, recheck affected areas using the required flooring acceptance method. Document approval before covering the concrete, while the surface remains accessible for inspection.
Keep Interior Floor Standards Separate From Exterior Work
Interior flooring tolerances shouldn’t automatically govern exterior flatwork. Outdoor concrete often needs deliberate slope, drainage, and texture.
For a concrete driveway in Charleston, SC, the garage approach and runoff route matter. Pool-deck concrete needs coordinated drains and coping transitions. Making either surface horizontally level could conflict with its drainage design.
A stamped concrete patio in Charleston also has intentional texture. Likewise, exposed oyster-shell finishes used in tabby concrete create a surface unlike a smooth interior flooring substrate. Specify their grades and acceptance criteria accordingly.
When selecting a concrete contractor in Charleston, SC, ask how the crew will document those differences.
Gorilla Concrete’s slab and commercial flatwork services cover projects requiring coordination of preparation, placement, and finished grades. Define the intended use first, then establish the appropriate testing and finish requirements.
Frequently Asked Questions
What is the difference between concrete floor flatness and levelness?
Flatness describes local surface variation, such as humps, low areas, and ridges. Levelness describes how closely the floor follows a horizontal reference plane, so a slab can be flat while sloping.
How is concrete floor flatness measured?
ASTM E1155 uses sampled elevation measurements to calculate FF and FL values for randomly trafficked floors. A straightedge evaluation or digital mapping can help assess surface conditions before flooring installation, but it doesn’t automatically replace the specified acceptance method.
What flatness tolerance is needed before flooring installation?
The required tolerance depends on the project specification and selected floor covering. For example, ASTM F710 includes criteria for resilient flooring, while large-format tile systems may have different manufacturer-specific requirements.
How do contractors correct an uneven concrete slab?
Grinding is generally suited to local high spots, patching to isolated dips, and self-leveling underlayment to broader low areas. The choice depends on measured geometry, slab condition, and the preparation products’ limits.
Can a slab pass its placement-time test and still need preparation later?
Yes. A placement-time F-number report documents the slab at that stage, but the surface can change as it dries or curls, and the selected flooring may require additional preparation. Check the slab again before installation.
Make Slab Acceptance a Planned Handoff
Reliable concrete floor flatness starts with clear requirements and documented measurements. Early testing establishes placement quality, while later checks determine finish readiness and guide commercial floor leveling.
Keep surface geometry, moisture, and slab support separate when diagnosing problems. That makes correction decisions clearer and reduces surprises at installation.
For a Charleston commercial slab or an uneven existing floor, Get a Free Quote to discuss the site and intended use.