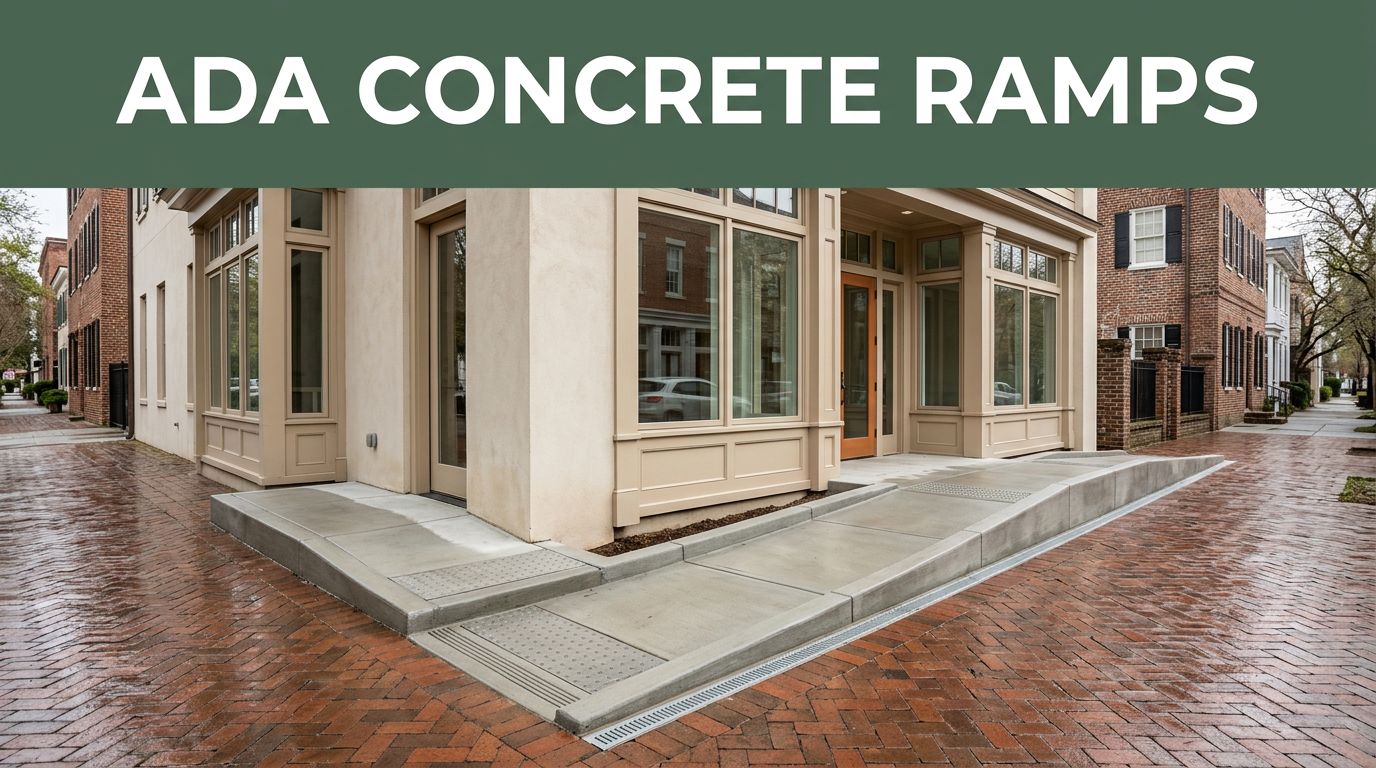
A commercial entrance can lose accessibility through a single steep rise, uneven joint, or poorly placed landing. ADA concrete ramps give customers, employees, and visitors a safer route into the building while helping owners meet federal accessibility requirements.
Charleston properties also face local concerns, including sandy or disturbed soil, heavy rain, drainage problems, narrow sites, and older construction. A successful ramp needs more than a sloped slab. It needs careful layout, proper base preparation, accurate forming, safe finishing, and a clear connection to the rest of the property.
What ADA concrete ramps must accomplish
An accessible ramp should connect parking, sidewalks, entrances, and other required areas without creating new barriers. The route must remain usable in wet weather and should fit the existing site without sending water toward a doorway.
The federal starting point is the 2010 ADA Standards for Accessible Design. However, commercial projects may also require review under South Carolina building-code provisions and local permitting requirements.
Federal dimensions set the starting point
For new construction, an ADA ramp cannot have a running slope steeper than 1:12. That means each inch of rise needs at least 12 inches of ramp run. A ramp run also cannot rise more than 30 inches before reaching a landing.
The required clear width is at least 36 inches. When handrails are installed, that measurement is taken between the rails, so thick rails or poorly placed supports can reduce usable space.
Other basic requirements include:
- A cross slope no steeper than 1:48.
- A level landing at the top and bottom of every ramp run.
- A level landing where the ramp changes direction.
- Smooth transitions without abrupt lips or changes in level.
- Edge protection where the ramp design creates a drop-off.
South Carolina building-code provisions can add requirements, including landing dimensions and handrails for ramp runs with more than 6 inches of rise. The final design should be checked under both the ADA standards and the code adopted for the project.
Building entrances and curb ramps are different
A ramp leading to a storefront or office entrance is different from a curb ramp connecting a sidewalk to a street crossing. Curb ramps can involve public-right-of-way rules, crosswalk placement, slope in multiple directions, and detectable warnings.
The Access Board’s ramp and curb-ramp guide explains why these conditions need separate review. A commercial owner should identify the route early, especially if the work extends beyond private property.
Designing a ramp for Charleston’s Lowcountry conditions
Charleston’s climate affects concrete work well after the pour. Rain can wash out weak edges, standing water can damage adjacent slabs, and poor grading can send runoff toward the building.
The ramp should be designed around the entire route, not treated as an isolated feature beside the door.
Slope is only one part of the plan
A ramp may meet the 1:12 slope requirement and still create problems if the landing is too short or the doorway opens into the ramp’s usable space. Designers and contractors should review the door swing, threshold, sidewalk width, parking access, and turning areas together.
Existing buildings often create difficult height differences. A 24-inch rise requires at least 24 feet of ramp run at a 1:12 slope, before adding landings. When space is limited, the ADA permits certain steeper slopes for existing sites, but only under specific conditions. A slope steeper than 1:8 is not permitted.
Long ramps may need multiple runs with level landings between them. Those landings give wheelchair users a place to rest and provide room for direction changes without forcing movement onto a steep surface.
Drainage and subgrade protect the slab
Good preparation starts below the concrete. The crew should remove unstable material, compact the subgrade, and install a suitable aggregate base where the site requires it. Forms must hold the planned slope while keeping edges aligned with nearby walks and pavement.
Charleston’s rain makes drainage part of the ramp design. Water should move away from the entrance and avoid collecting at the bottom landing. Nearby downspouts, landscape beds, parking areas, and curb lines all deserve attention before the forms go in.
Control joints also matter. They help manage cracking when placed in suitable locations, although joints should not create a sharp ridge across the accessible route.
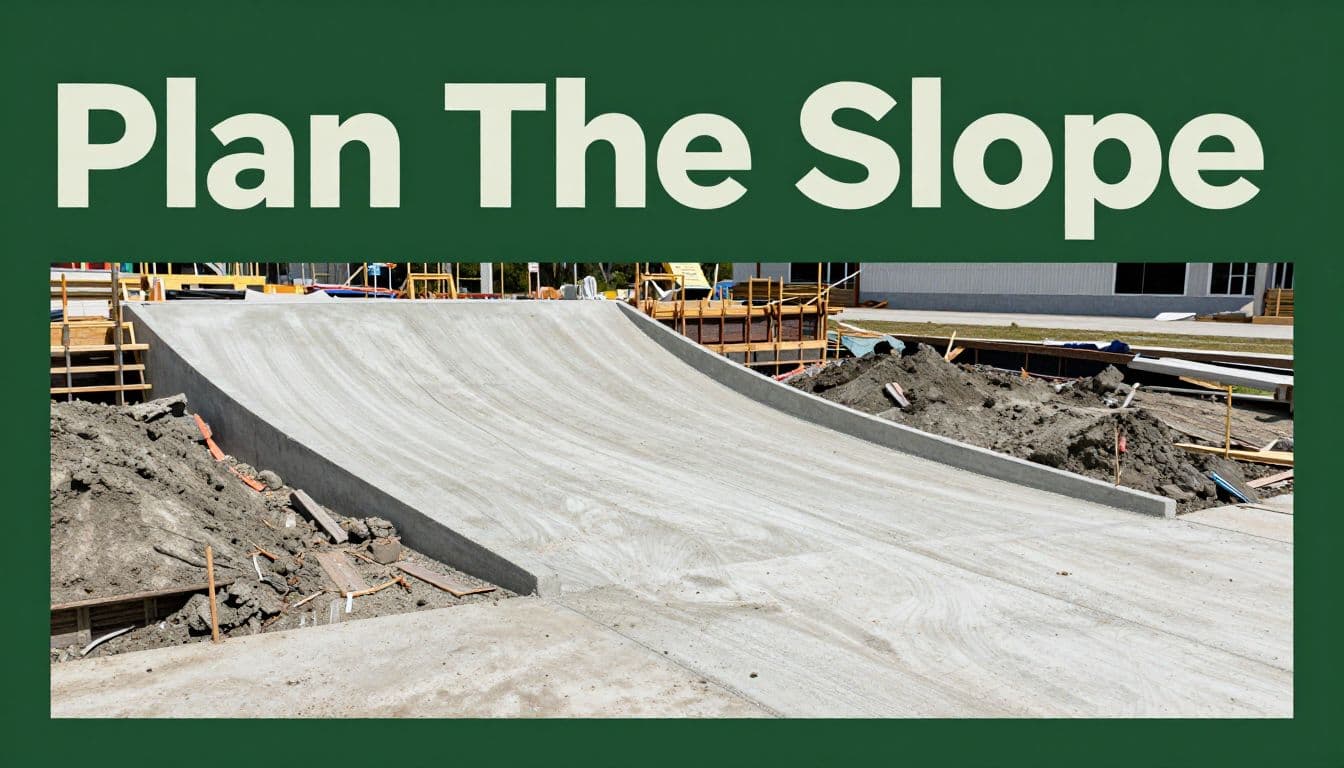
Planning and building the ramp
A commercial ramp project works best when the site review happens before demolition. Measurements taken at the entrance, sidewalk, parking area, and property line help determine whether the project needs one run, several runs, or a larger route redesign.
Start with an on-site review
The contractor should measure the finished-floor elevation, available run length, landing areas, door threshold, and connection points. Photos alone rarely show enough information because small grade changes can affect the entire layout.
The review should also identify underground utilities, tree roots, drainage paths, damaged pavement, and existing trip hazards. If an older sidewalk connects to the new ramp, the contractor may need to repair or replace sections instead of leaving an uneven transition.
For existing commercial properties, the work may involve more than a concrete pour. Alterations to a primary function area can bring path-of-travel obligations under the ADA. The property owner, architect, or code professional should determine how those rules apply before construction begins.
Build the route, not only the ramp
A ramp that ends at a broken sidewalk does not provide a complete accessible route. The work may include a landing, sidewalk replacement, driveway apron, curb connection, or entrance adjustment.
Gorilla Concrete’s Charleston commercial concrete services include flatwork, slabs, sidewalks, parking areas, and other concrete features that may connect to a ramp. Coordinating those surfaces under one project can make the finished route easier to inspect and maintain.
The construction sequence usually includes layout, excavation, base preparation, formwork, reinforcement where specified, concrete placement, finishing, jointing, curing, and cleanup. Each step affects the final slope and surface. A small form shift during placement can change the finished grade enough to create a problem at a landing or doorway.
Surface finish, handrails, and edge protection
Concrete ramps need enough texture for traction without becoming difficult to roll across. A broom finish is common because it adds texture without creating the deep ridges found in some decorative finishes.

Photo by Plato Terentev
Keep the surface usable in wet weather
A glossy sealer or overly smooth finish can become slick when rain reaches the ramp. Charleston properties need a surface that stays practical during summer storms, wet shoes, and regular cleaning.
The finished concrete should also avoid loose gravel, exposed aggregate that interferes with wheels, sharp joint edges, and abrupt transitions. Sealers may help protect concrete, but the product and amount should suit the ramp’s traction needs.
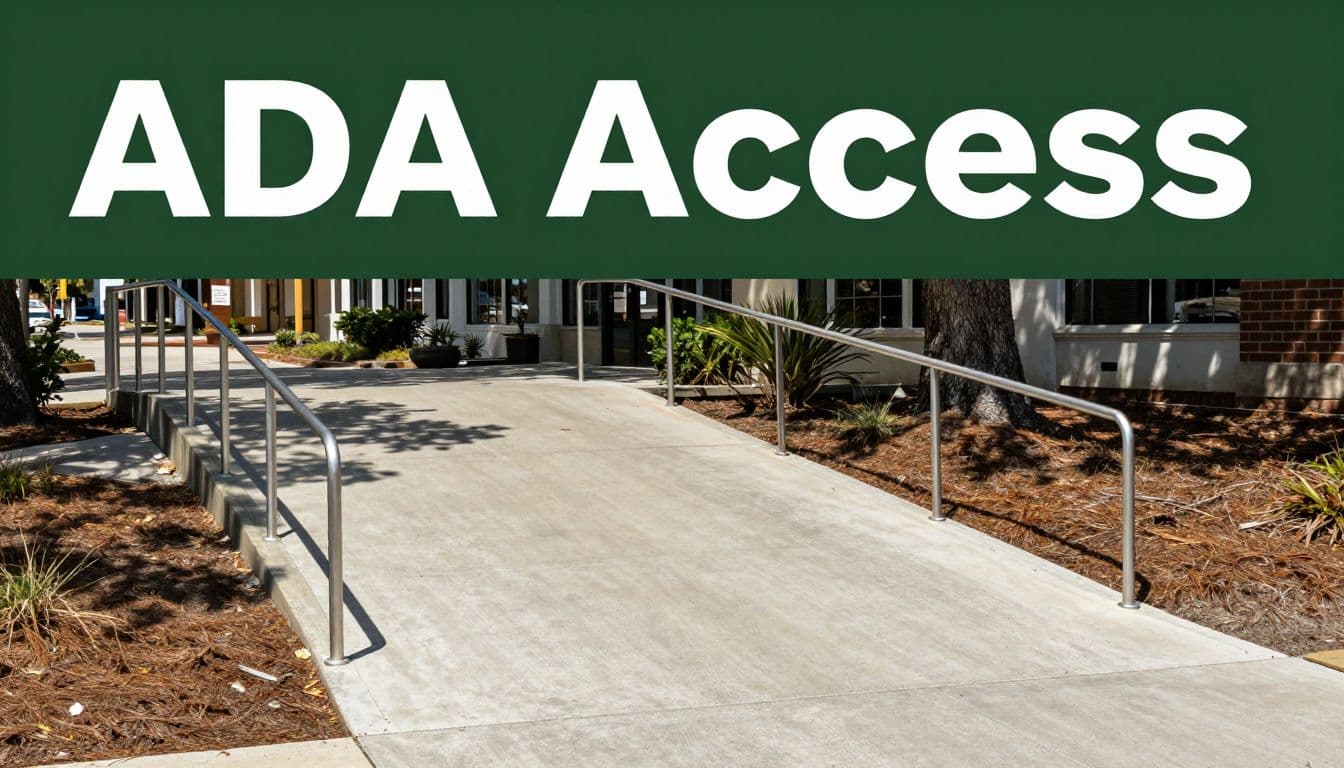
Handrails should be easy to grasp and continue through the required sections. Their supports cannot narrow the clear path below the required width. Edge protection is also important when a ramp has an open side, raised landing, or drop-off beside the route.
Match the ramp to the property
A commercial ramp doesn’t have to look like an afterthought. Broom-finished concrete can match a practical storefront, while borders or carefully planned joints can coordinate with nearby flatwork without reducing accessibility.
The same local knowledge helps with other concrete work. A concrete driveway in Charleston, SC needs proper grading and base preparation, while a stamped concrete patio in Charleston needs a texture and sealer selected for safe foot traffic. Around hospitality properties, pool deck concrete in Charleston should balance slip resistance, drainage, and appearance.
Commercial buildings may also need concrete slab installation in Charleston for additions, equipment areas, or service spaces. Decorative materials require extra care. Tabby concrete in Charleston can fit a historic or coastal design, but rough or irregular surfaces may not suit the primary accessible route.
Common mistakes that create access problems
Many ramp failures begin during planning rather than finishing. Watch for these issues:
- Measuring only the doorway and ignoring the route to parking or the public sidewalk.
- Using the correct slope but leaving no level space at the top or bottom.
- Allowing handrails, posts, landscaping, or bollards to reduce clear width.
- Pouring over soft fill that later settles beneath the ramp.
- Directing roof or parking runoff across the landing.
- Treating a curb ramp and building-entry ramp as if they follow identical rules.
- Creating a raised joint or lip where two concrete surfaces meet.
Existing concrete may not always need full replacement. A small vertical change might be corrected with grinding or a beveled transition, while a larger change may require a new ramped section. Gorilla Concrete’s guidance on commercial sidewalk hazard repair can help property owners compare repair and replacement options.
A ramp’s compliance depends on the finished route. A perfect slope cannot correct a blocked landing, narrow handrail spacing, or a broken sidewalk connection.
Choosing a Lowcountry concrete contractor
Commercial accessibility work requires accurate measurements and dependable execution. Ask potential contractors how they handle slope calculations, landing layout, drainage, base preparation, curing, and transitions to existing concrete.
A Lowcountry concrete contractor should understand how Charleston soil, rain, heat, and coastal conditions affect flatwork. The contractor should also communicate clearly with the property owner, general contractor, architect, and inspectors when several parties share responsibility.
Look for a written scope that identifies demolition, excavation, base material, reinforcement, concrete thickness, finish, joints, handrails, drainage work, and cleanup. Confirm who handles design drawings and permit coordination. A concrete installer can build the slab, but the owner may still need an architect, engineer, or code professional for project-specific design decisions.
Gorilla Concrete has more than 15 years of local experience with commercial and residential concrete work. Property owners can Get a Free Quote after discussing the site, access needs, and connected concrete work.
For practical guidance on planning work in local soil and weather conditions, the company’s Charleston concrete advice is another useful resource.
A clear route starts with careful concrete work
ADA concrete ramps require more than a compliant incline. The design must account for width, landings, handrails, edge protection, drainage, surface texture, and the full route leading to the entrance.
Charleston commercial properties also need construction methods suited to Lowcountry soil and weather. When the site is measured properly and the concrete work is coordinated with nearby sidewalks, parking, slabs, and doors, the ramp is safer, easier to maintain, and more likely to pass review the first time.
Conclusion
A commercial ramp should make access feel ordinary, not difficult. Start with the required dimensions, then review the site conditions, drainage, landings, surface finish, and connection to the public route.
The strongest results come from treating the ramp as part of the property’s complete concrete system. With careful preparation and a qualified local crew, ADA concrete ramps can provide dependable access without sacrificing the appearance or function of the Charleston property.